
BEDS5
BATHS4 full 1 partial
SQUARE FEET3,722
MLS#4402587
STATUSActive
PROPERTY TYPEResidential - Single Family
Property Description
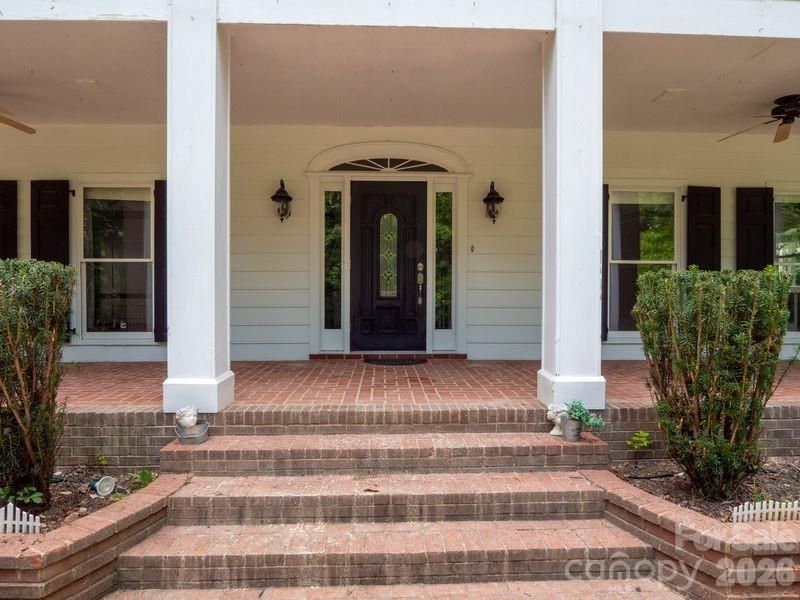
This property must be purchased with MLS 4402899 (9126 S Providence Road) which will be sold for $339,000.Gorgeous estate home harkens back to grandeur of yesteryear. This property has been used as a wedding venue or can be a perfect bed and breakfast or family compound. 9124 S Providence Road has unbelievable millwork, a grand foyer with fabulous staircase, marble floors, picture molding, spacious rooms and rich hardwoods and barn. New septic tanks and new septic fields were installed by owners for $50,000. Address This home was leased for the past 5 years for $3145. Easements on property (shared driveway with 9126 Providence Rd S) Adjoining Vacant land Parcel #05-078-006-B (Legal Description TRACT 1 0.51A 7892-271) is unlisted but also available for purchase. This property must be purchased with MLS 4402899 (9126 S Providence Road) which will be sold for $339,000.
Property Features
Property Type: Residential - Single Family
Heating: Heat Pump
Home Style: Charleston, Colonial
Lot Size: 1.00 Acres
Roof Type: Architectural Shingle
Year Built: 1985
Amenities
Entrance Foyer
Pantry
Storage
Walk-In Closet(s)
Walk-In Pantry
Storage
Feature Descriptions
Accessibility Features: Ramp(s)-Main Level
Appliances: Convection Microwave, Dishwasher, Electric Water Heater, Refrigerator
Days on Site: 2
Exterior: Wood
Fireplace: Living Room, Wood Burning, Other - See Remarks
Flooring: Marble, Wood
Foundation: Other - See Remarks
Laundry: Inside, Laundry Room, Main Level
Lot: Private, Views, Wooded
Other Parking: Detached 3 car garage and parking pad.
Other Structures: Barn(s), Outbuilding, Shed(s), Other - See Remarks
Parcel#: 05-078-006-A
Parking: Circular Driveway, Driveway, Detached Garage, Shared Driveway, Other - See Remarks
Patio/Porch: Balcony, Covered, Front Porch, Patio, Porch, Rear Porch
Sewer: Septic Installed
Utilities: Electricity Connected, Wired Internet Available
Water: Well
Local Schools
High School: Parkwood
Middle School: Parkwood
Elementary School: Prospect
Listed By / Shown By
Listed By
Agency Name: Allison & Associates Realty, LLC
Agency Contact: ballison1st@gmail.com
Shown By
Agency Title: Lake Norman Realty
Agency Phone: 704-450-1175

Estimate Your Payment
Estimated Payment
$ 3,025.99 per month $2,868.78 Principal & Interest $0.00 Property Tax (data not provided by mls) $157.21 Homeowner's Insurance
9124 S Providence Road | MLS# 4402587
This single family home located at 9124 S Providence Road, Waxhaw, NC 28173 is currently listed for sale with an asking price of $539,000. This property was built in 1985 and has 5 bedrooms and 4 full and 1 partial baths with 3722 sq. ft. Search Waxhaw real estate on www.lakenormanrealty.com today.