
BEDS6
BATHS3 full
SQUARE FEET3,198
MLS#4407676
STATUSActive
PROPERTY TYPEMulti Unit - Multiple
Property Description
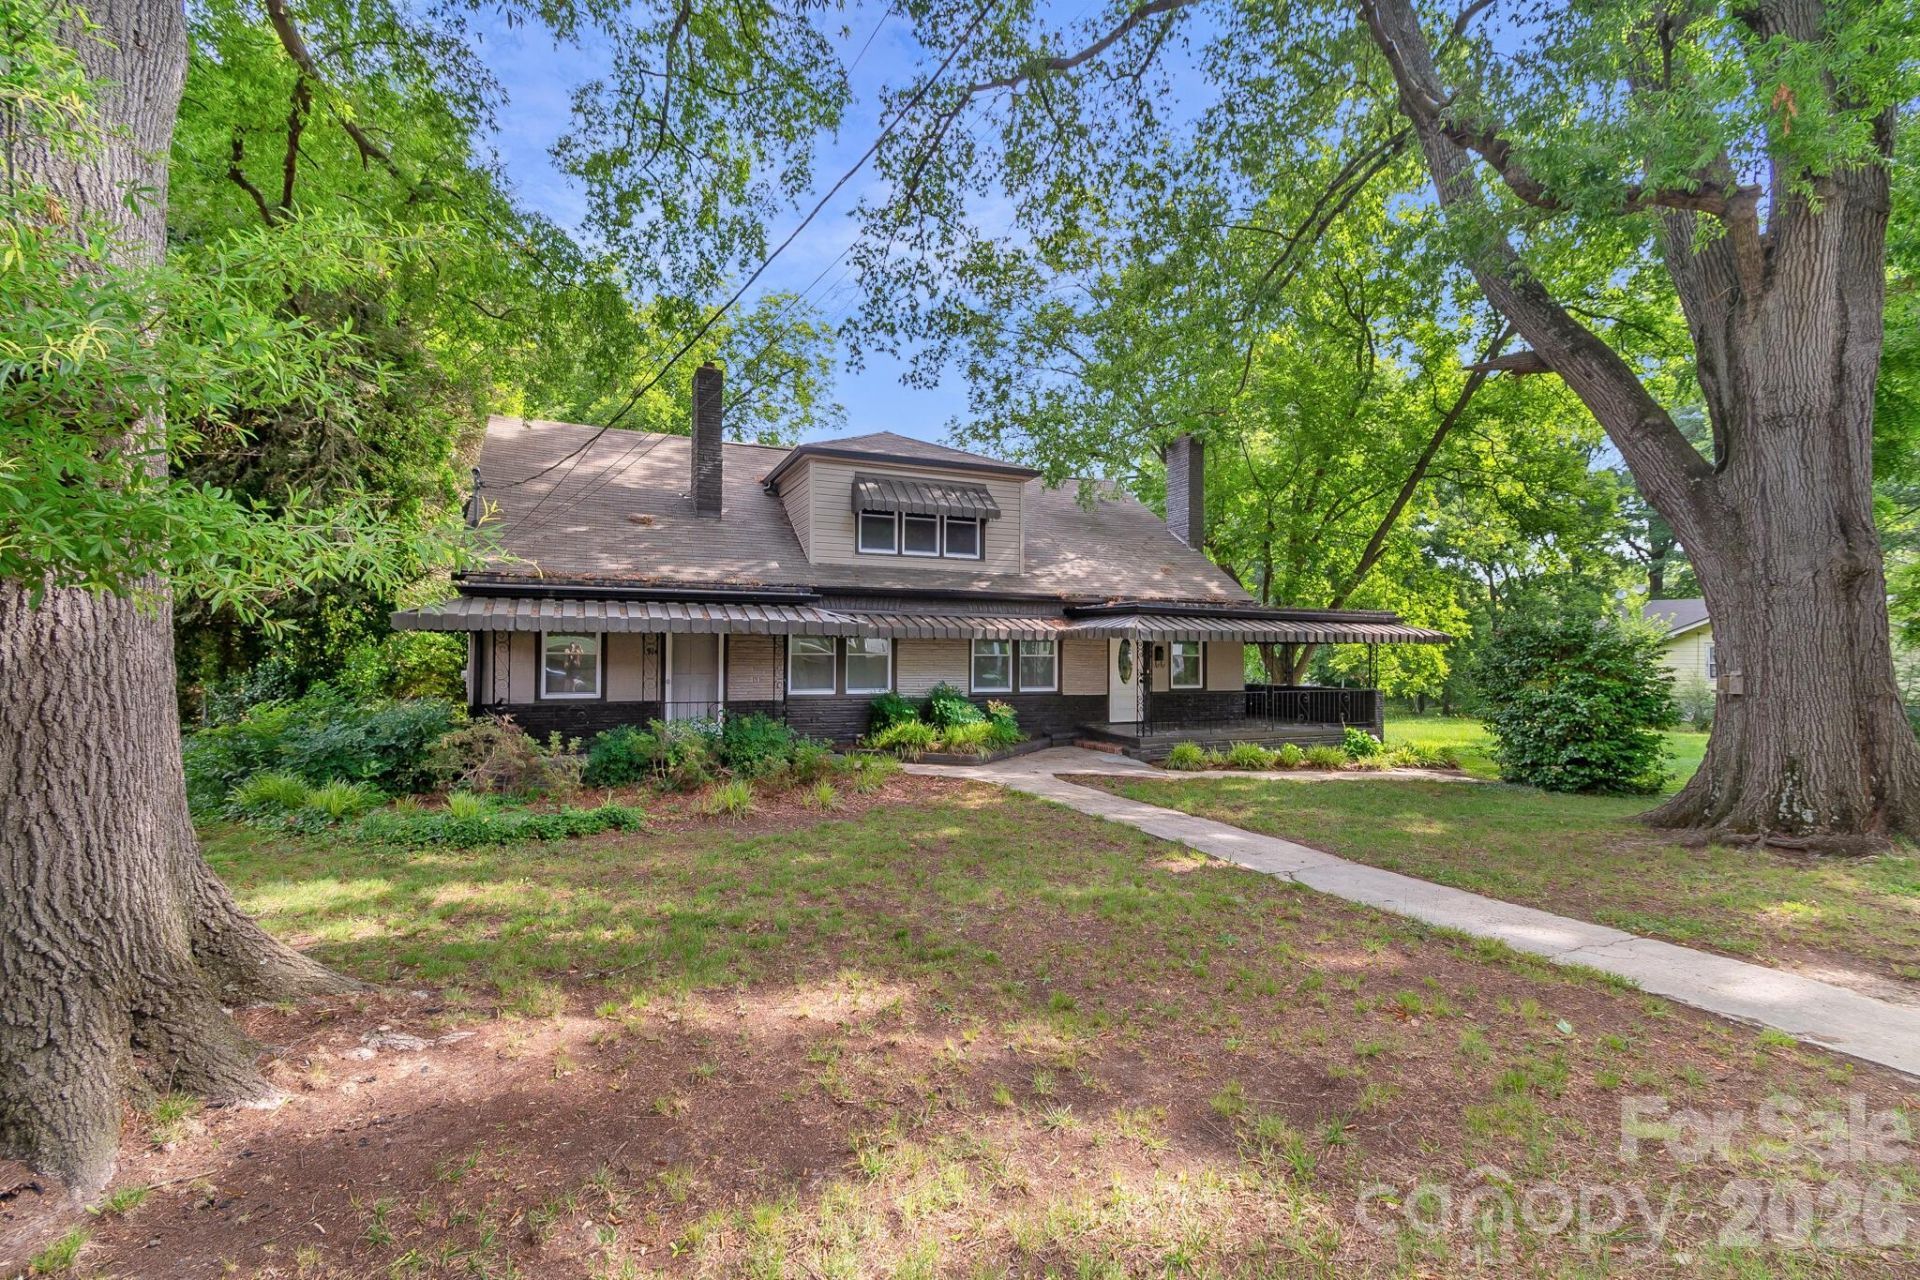
Discover the potential of this multi-family property. Offering a prime investment opportunity, this residence boasts the flexibility and opportunity for rental income or multi-generational living. The whole home has been beautifully remodeled w/new energy efficient windows, refinished original hardwood floors, and original 1940's fixtures in upstairs ba. Conveniently located to Fuse District and uptown. You can live in one side and rent out the other, or open the double lock out adjoining hotel rm style doors and use as one home. Each side has it's own HVAC w/separate power meters. The main living space has 4 bd 2ba, huge living rm, upstairs sitting area, dining rm, huge kitchen w/eating area and laundry closet. The apartment has 2b 1ba, living rm, dining rm, kitchen, and laundry rm. The whole home has tons of closest space, 5 are cedar lined, 3 fireplaces, and 2 car carport w/large storage rm. The 660 sq ft basement w/private entrance has lots of storage, w/d hook-up, kitchenette.
Property Features
Property Type: Multi Unit - Multiple
Basement: Exterior Entry, Partial, Partially Finished, Storage Space, Sump Pump
Basement: Yes
Heating: Natural Gas
Lot Size: 0.34 Acres
Year Built: 1942
Feature Descriptions
Appliances: Dishwasher, Disposal, Double Oven, Dryer, Electric Water Heater, ENERGY STAR Qualified Washer, Exhaust Hood, Gas Cooktop, Gas Water Heater, Microwave, Refrigerator, Refrigerator with Ice Maker, Wall Oven, Washer/Dryer
Days on Site: 1
Exterior: Fiber Cement
Fireplace: Great Room, Living Room, Primary Bedroom, Wood Burning
Foundation: Basement
Laundry: Inside
Parcel#: 313223
Parking: Detached Carport
Pets Allowed: Yes
Sewer: Public Sewer
Units: 2
Water: City
Local Schools
High School: Unspecified
Middle School: Unspecified
Elementary School: Unspecified
Listed By / Shown By
Listed By
Agency Name: Beycome Brokerage Realty LLC
Agency Contact: Broker@Beycome.com
Shown By
Agency Title: Lake Norman Realty
Agency Phone: 704-450-1175

Estimate Your Payment
Estimated Payment
$ 0.00 per month $0.00 Principal & Interest $0.00 Property Tax (data not provided by mls) $0.00 Homeowner's Insurance
912 Rankin Avenue | MLS# 4407676
This multi-family property located at 912 Rankin Avenue, Gastonia, NC 28052 is currently listed for sale with an asking price of call for price. Search Gastonia real estate on www.lakenormanrealty.com today.