
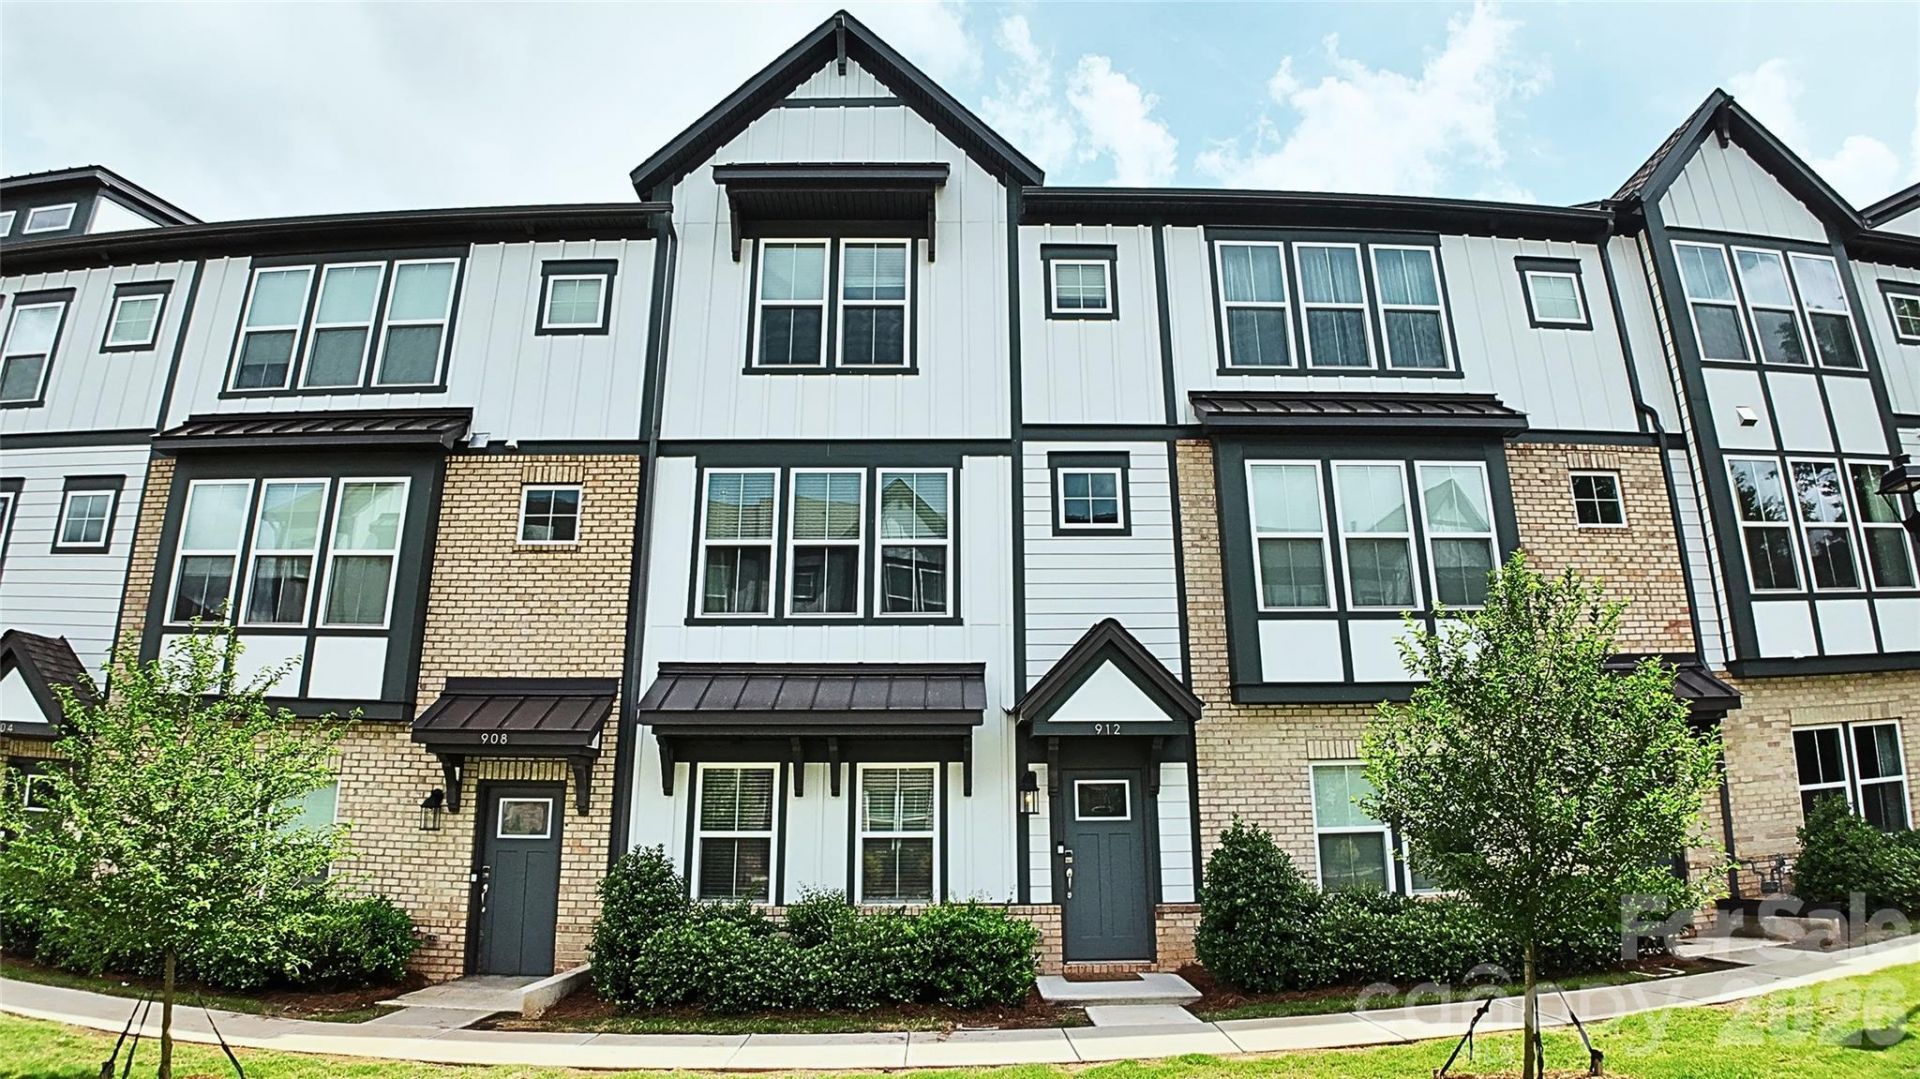
BEDS4
BATHS3 full 1 partial
SQUARE FEET1,949
MLS#4386384
STATUSActive
PROPERTY TYPEResidential - Townhouse
SUBDIVISIONDavidson
Property Description
Rare 4-Bedroom Opportunity with a Fresh New Price! In a market where three-bedroom units are the norm, this stunning three-story townhome stands out by offering four spacious bedrooms and 3.5 bathrooms, now available at an incredible, newly adjusted price point. The thoughtful layout begins on the main entry level, which features a private bedroom with a full bath?perfect for guests or a home office?alongside a two-car garage with epoxy flooring. Upstairs, the main living level is an entertainer's dream, boasting an expansive living room, an additional serving area, a massive walk-in pantry, and a gourmet kitchen equipped with quartz countertops, a large island with barstool seating, a gas cooktop with a stainless steel exhaust vent, and a timeless tile backsplash.The third floor serves as a private retreat, featuring two additional bedrooms with a shared bath, a convenient tankless water heater, and a luxurious primary suite complete with a tray ceiling, a walk-in closet, a dual vanity, and an extended shower with a bench seat and custom niche. Offering an abundance of closet space throughout and an unbeatable walkable lifestyle, you can leave your car at home and stroll to nearby restaurants, shops, the grocery store, and the popular Davidson concert series. Don't miss this exceptional value!
Property Features
Property Type: Residential - Townhouse
Garage: 2 car attached
Heating: Central
Lot Size: 0.03 Acres
Year Built: 2024
Feature Descriptions
Appliances: Dishwasher, Gas Cooktop, Microwave, Oven, Refrigerator, Tankless Water Heater, Washer/Dryer
Community Features: Sidewalks
Exterior: Fiber Cement
Flooring: Carpet, Tile, Vinyl
Foundation: Slab
HOA Fee: $250/ Monthly
Laundry: Laundry Closet, Third Level
Parcel#: 003-244-62
Parking: Attached Garage
Pets Allowed: Yes
Sewer: Public Sewer
Water: City
Local Schools
High School: William Amos Hough
Middle School: Bailey
Elementary School: Davidson
Listed By / Shown By
Listed By
Agency Name: COMPASS
Agency Contact: michelle@thealexanderrealtygroup.com
Shown By
Agency Title: Lake Norman Realty
Agency Phone: 704-450-1175

Estimate Your Payment
Estimated Payment
$ 2,806.48 per month $2,660.68 Principal & Interest $0.00 Property Tax (data not provided by mls) $145.80 Homeowner's Insurance
912 Mary Max Drive | MLS# 4386384
This townhouse located at 912 Mary Max Drive , Davidson, NC 28036 is currently listed for sale with an asking price of $499,900. This property was built in 2024 and has 4 bedrooms and 3 full and 1 partial baths with 1949 sq. ft. Mary Max Drive is located in the Davidson subdivision. Search Davidson real estate on www.lakenormanrealty.com today.