
BEDS4
BATHS2 full
SQUARE FEET1,816
MLS#4345206
STATUSActive Under Contract
PROPERTY TYPEResidential - Single Family
SUBDIVISIONHidden Valley
Property Description
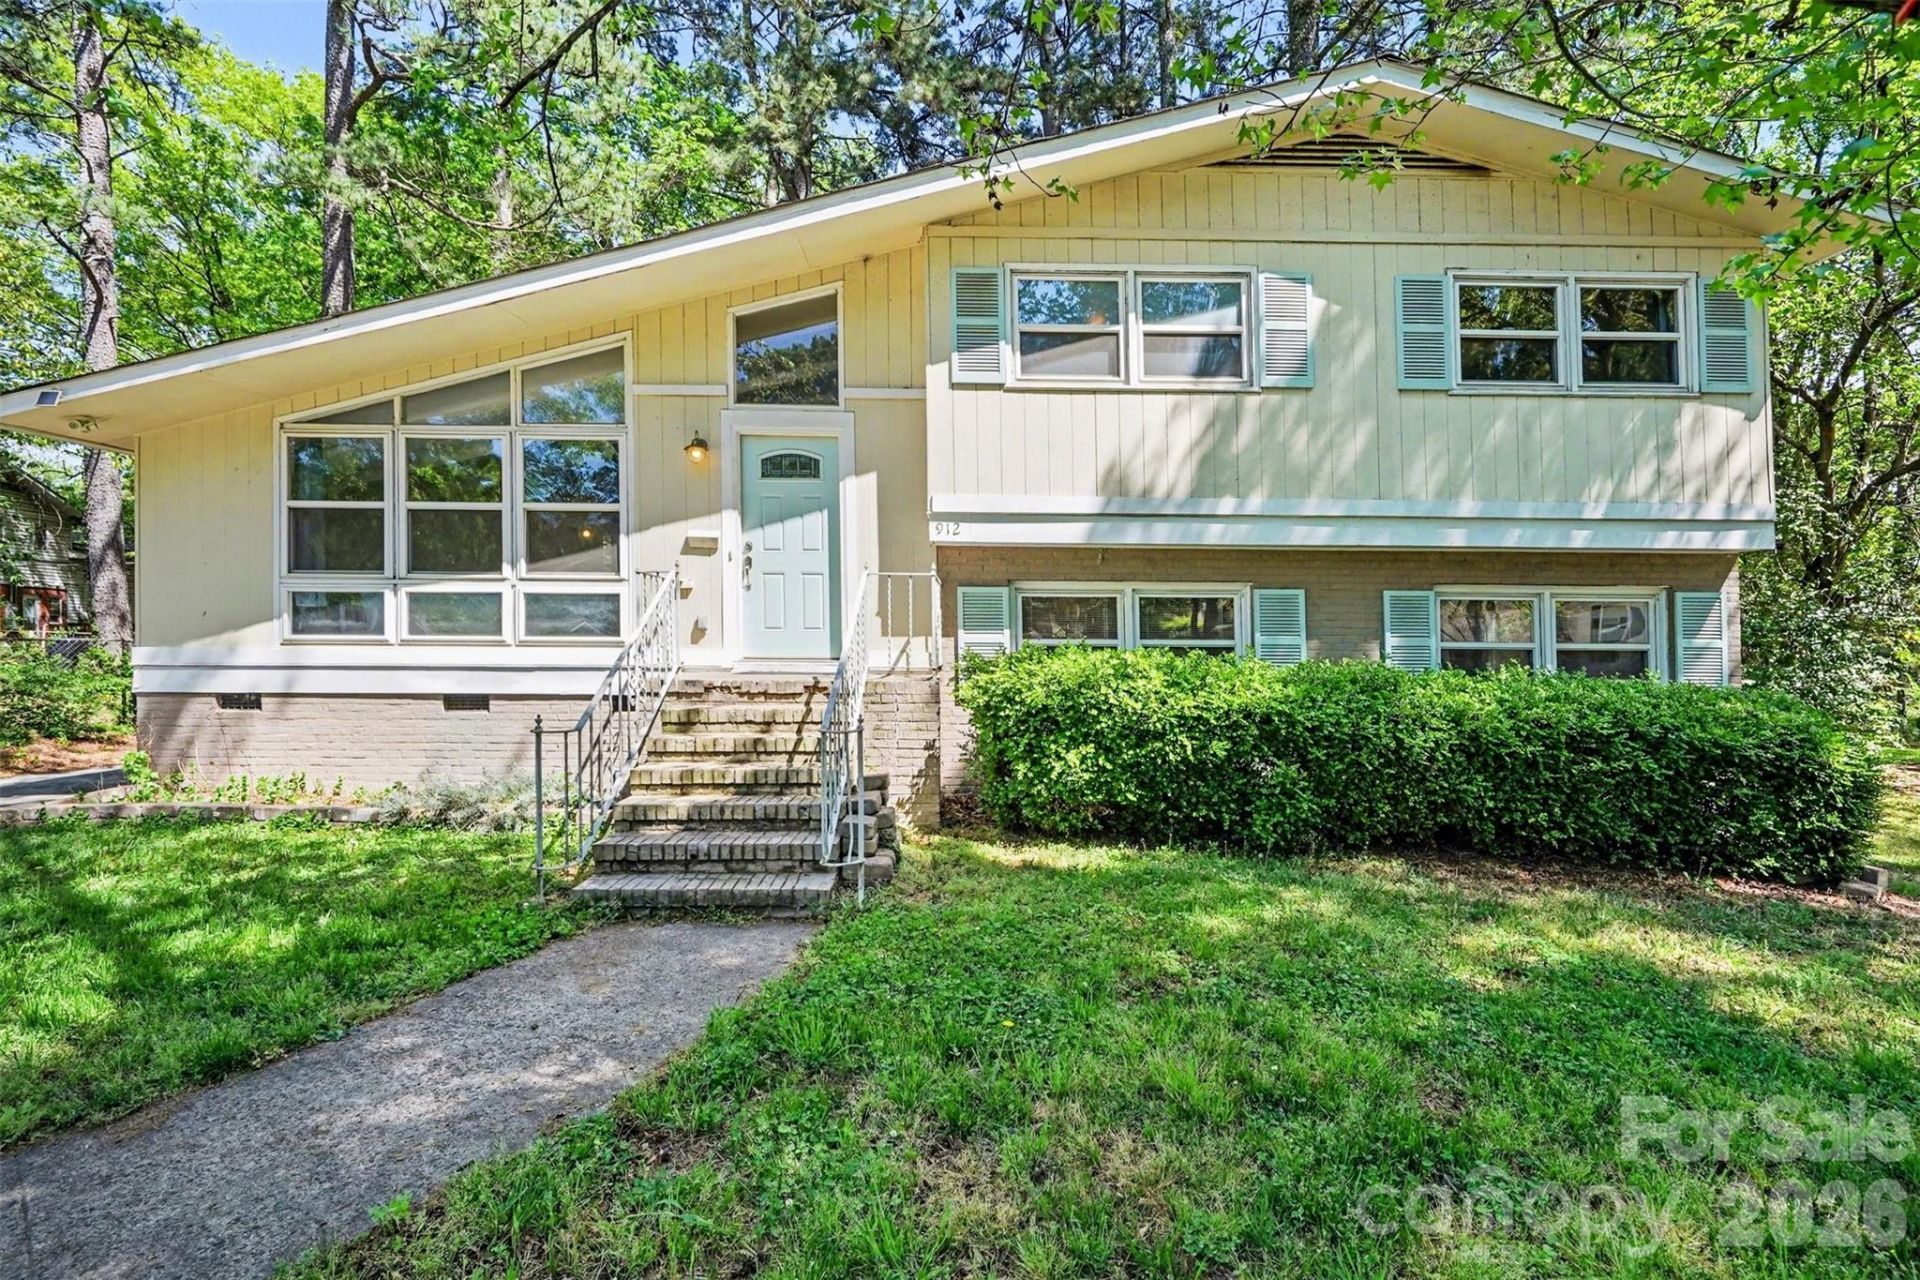
Come see this inviting split-level home that blends character, comfort, and everyday functionality. A welcoming exterior framed by mature greenery opens to light-filled living spaces where large windows and elevated ceilings create an airy, open feel. The main living area flows effortlessly into a bright dining space and kitchen, offering a natural gathering place for both quiet evenings and entertaining.Upstairs, the bedrooms provide a peaceful retreat while the lower level adds versatility with additional living space ideal for a media room, home gym, or guest area. A cozy fireplace enhances the home's warmth and charm.Step outside to enjoy a private backyard surrounded by mature trees, complete with space to relax, entertain, or gather around the fire pit. Enjoy easy access to parks, greenways, and nearby shopping and dining, along with a commute to Uptown Charlotte, UNC Charlotte, and major highways. This location offers the perfect balance of neighborhood charm and city accessibility, making it an excellent opportunity to enjoy both comfort and convenience in one place.
Property Features
Property Type: Residential - Single Family
Heating: Electric, Forced Air
Lot Size: 0.40 Acres
Year Built: 1963
Amenities
Open Floorplan
Fire Pit
Feature Descriptions
Appliances: Dishwasher, Dryer, Electric Oven, Electric Range, Electric Water Heater, Exhaust Fan, Microwave, Washer
Days on Site: 19
Exterior: Brick Partial, Hardboard Siding
Fireplace: Wood Burning, Wood Burning Stove
Flooring: Tile, Wood
Foundation: Crawl Space
Laundry: In Unit, Laundry Room
Parcel#: 089-055-37
Parking: Driveway
Sewer: Public Sewer
Water: City
Local Schools
High School: Julius L. Chambers
Middle School: Martin Luther King Jr
Elementary School: Hidden Valley
Listed By / Shown By
Listed By
Agency Name: Keller Williams South Park
Agency Contact: john@jbolos.com
Shown By
Agency Title: Lake Norman Realty
Agency Phone: 704-450-1175

Estimate Your Payment
Estimated Payment
$ 1,684.23 per month $1,596.73 Principal & Interest $0.00 Property Tax (data not provided by mls) $87.50 Homeowner's Insurance
912 Bannister Place | MLS# 4345206
This single family home located at 912 Bannister Place, Charlotte, NC 28213 is currently listed for sale with an asking price of $300,000. This property was built in 1963 and has 4 bedrooms and 2 full baths with 1816 sq. ft. Bannister Place is located in the Hidden Valley subdivision. Search Hidden Valley real estate on www.lakenormanrealty.com today.