
BEDS3
BATHS2 full 1 partial
SQUARE FEET2,001
MLS#4400558
STATUSActive
PROPERTY TYPERental - Single Family
SUBDIVISIONTerraces at Farmington
Property Description
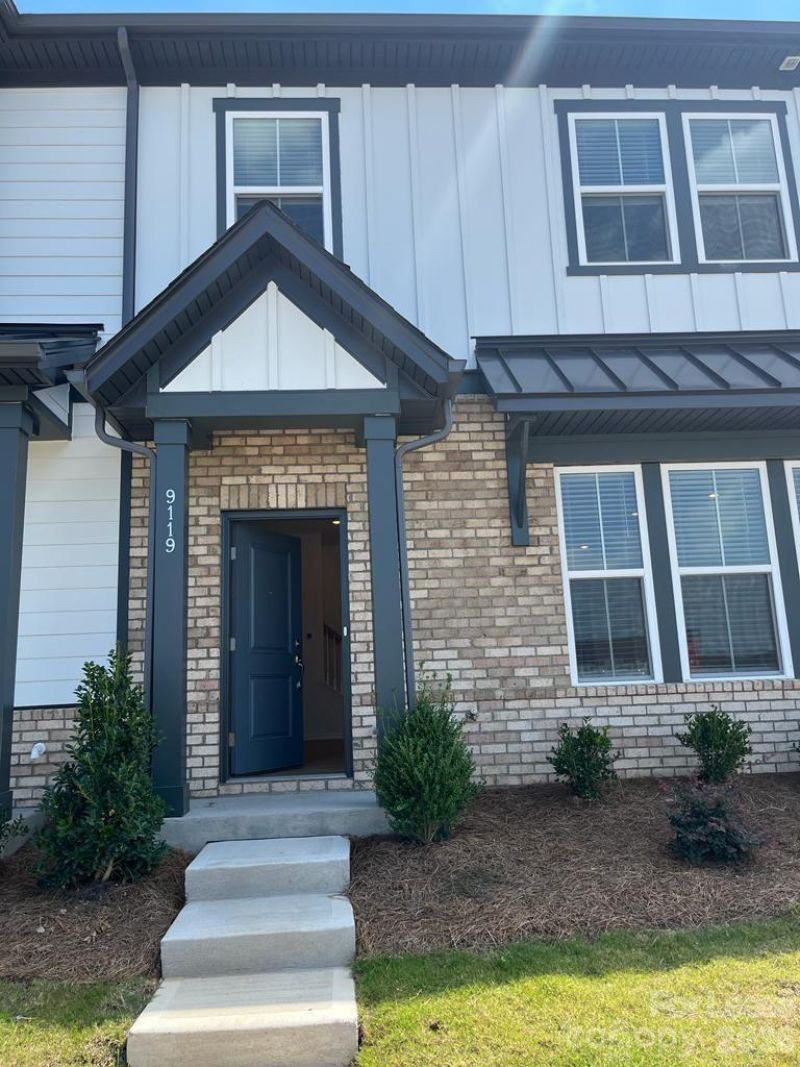
Welcome to this beautiful two-story townhome located in the desirable Terraces at Farmington community in North Carolina.The main level features a welcoming entry from the rear two-car garage, leading into an open-concept floor plan designed for modern living. The spacious kitchen includes a walk-in pantry, ample cabinetry, and flows seamlessly into the casual dining area. A bright and inviting gathering room at the front of the home provides the perfect space for relaxing or entertaining, while a convenient half bath completes the first floor.The second floor also features three generously sized bedrooms, including a luxurious owner's suite with an oversized walk-in shower and spacious walk-in closet. A full secondary bathroom and a conveniently located laundry room complete the upper level, offering both comfort and functionality.This thoughtfully designed home combines style, space, and convenience in a highly sought-after community, this townhouse is truly a must-see!
Property Features
Property Type: Rental - Single Family
Garage: 2
Heating: Zoned
Lot Size: 0.05 Acres
Year Built: 2023
Amenities
Attic Stairs Pulldown
Kitchen Island
Pantry
Storage
Walk-In Closet(s)
Walk-In Pantry
Feature Descriptions
Appliances: Dishwasher, Disposal, Exhaust Fan, Microwave, Oven, Refrigerator, Washer/Dryer
Days on Site: 13
Flooring: Carpet, Tile, Vinyl
Foundation: Slab
Laundry: Electric Dryer Hookup, Upper Level
Parcel#: 5506-14-4752-0000
Parking: Driveway, Garage Door Opener
Patio/Porch: Covered, Front Porch
Pets Allowed: Yes, Breed Restrictions, Number Limit, Size Limit
Sewer: Public Sewer
Water: City
Local Schools
High School: Hickory Ridge
Middle School: Hickory Ridge
Elementary School: Hickory Ridge
Listed By / Shown By
Listed By
Agency Name: Galaxy Property Management and Investments LLC
Agency Contact: narendra.devarapalli@gmail.com
Shown By
Agency Title: Lake Norman Realty
Agency Phone: 704-450-1175

9119 Harwen Lane | MLS# 4400558
This property located at 9119 Harwen Lane , Charlotte, NC 28215 is currently listed for rent with an asking price of $2,500 / Monthly. Search Charlotte real estate on www.lakenormanrealty.com today.