
BEDS4
BATHS2 full 1 partial
SQUARE FEET2,452
MLS#4404037
STATUSActive
PROPERTY TYPEResidential - Single Family
SUBDIVISIONSardis Forest
Property Description
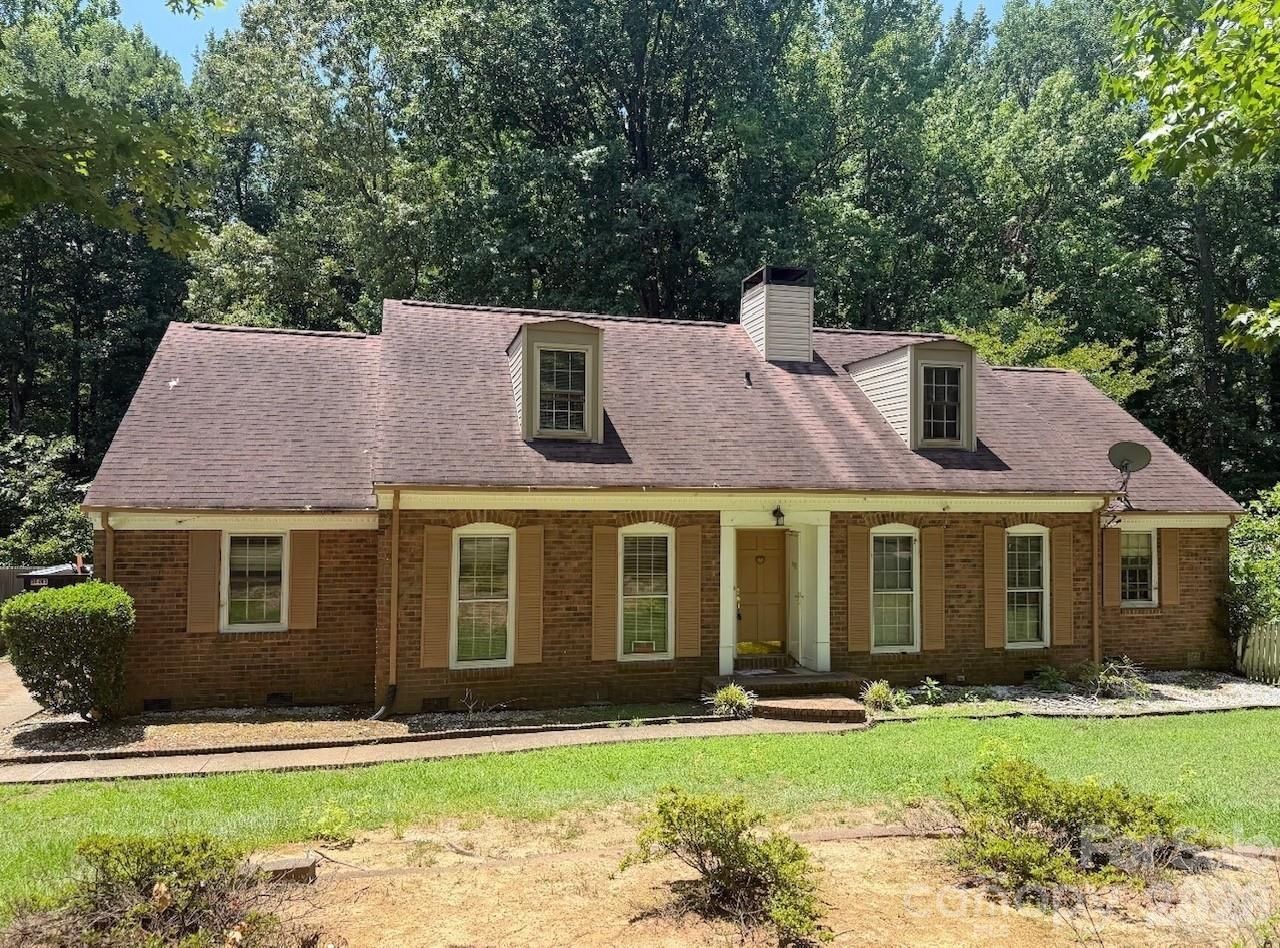
Welcome home to Sardis Forest in desirable Matthews, NC! This classic brick 1.5-story home is tucked beneath mature shade trees on 0.35 acre lot in a quiet neighborhood. Featuring 4 bedrooms and 2.5 baths, this property offers a wonderful opportunity for buyers looking to add their personal touch. The traditional floor plan includes a spacious family room, formal dining area, primary and secondary bedrooms, along with a cozy den with a wood burning fireplace?perfect for creating warm gathering spaces. Upstairs, you'll find generously sized bedrooms, and a small utility room perfect for a home office. Outside, the full-brick exterior, established lot, and large two-tier terrace patio set the stage for a stunning transformation with just a bit of TLC. Sardis Forest park (within walking distance from the property) is replete with walking trails, playgrounds, and plenty of space to explore and play. With its timeless character and prime location near shopping, dining, and excellent schools, this home is ideal for anyone seeking a rewarding renovation or investment opportunity. Bring your vision and make this Matthews gem shine again?schedule your viewing today! *****Looking for cash or hard money buyers or conventional loan buyer. Selling As-Is.
Property Features
Property Type: Residential - Single Family
Fenced: Yes
Heating: Heat Pump
Lot Size: 0.35 Acres
Roof Type: Architectural Shingle
Year Built: 1976
Amenities
Attic Walk In
Feature Descriptions
Appliances: Electric Water Heater, Exhaust Fan, Microwave, Oven, Refrigerator, Washer/Dryer
Community Features: Recreation Area
Exterior: Brick Full
Fireplace: Living Room, Wood Burning
Foundation: Crawl Space
HOA Fee: $158/ Annually
Laundry: Mud Room
Parcel#: 213-261-45
Parking: Driveway
Patio/Porch: Terrace
Sewer: Public Sewer
Water: City
Local Schools
High School: David W Butler
Middle School: Crestdale
Elementary School: Matthews
Listed By / Shown By
Listed By
Agency Name: Binaco Real Estate
Agency Contact: nquigley@binacorealestate.com
Shown By
Agency Title: Lake Norman Realty
Agency Phone: 704-450-1175

Estimate Your Payment
Estimated Payment
$ 2,523.53 per month $2,392.43 Principal & Interest $0.00 Property Tax (data not provided by mls) $131.10 Homeowner's Insurance
9112 Hinson Drive | MLS# 4404037
This single family home located at 9112 Hinson Drive , Matthews, NC 28105 is currently listed for sale with an asking price of $449,500. This property was built in 1976 and has 4 bedrooms and 2 full and 1 partial baths with 2452 sq. ft. Hinson Drive is located in the Sardis Forest subdivision. Search Sardis Forest real estate on www.lakenormanrealty.com today.