
BEDS2
BATHS2 full
SQUARE FEET840
MLS#4407669
STATUSActive
PROPERTY TYPEResidential - Single Family
Property Description
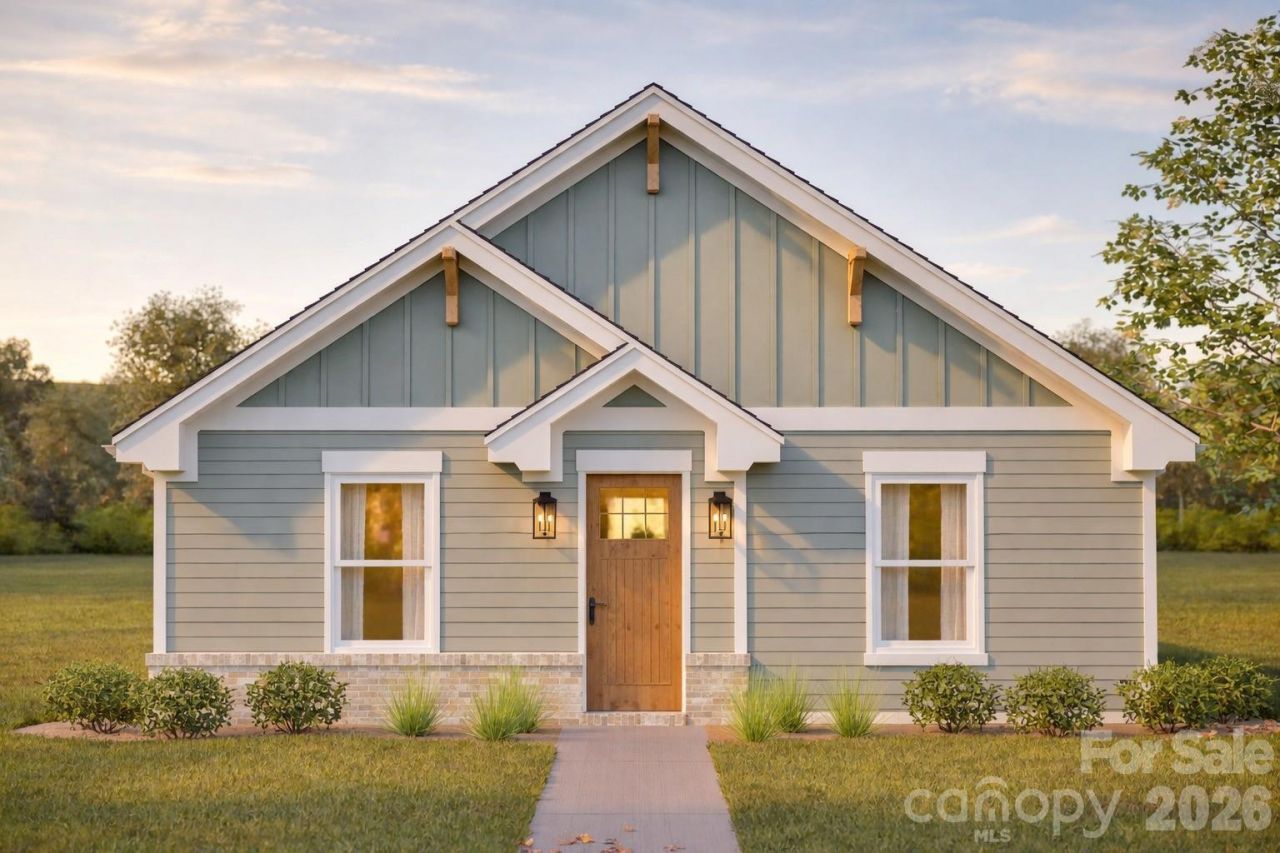
Brand-new Craftsman bungalow offering modern finishes, quality craftsmanship, and low-maintenance living in an established neighborhood with no HOA. Enjoy the peace of mind that comes with brand-new construction, modern finishes, and minimal maintenance. Designed to maximize space, the open floor plan features a spacious living area with a tray ceiling, luxury vinyl plank flooring throughout, and a well-appointed kitchen with granite countertops, white shaker cabinetry, soft-close doors and drawers, stainless steel appliances, and a large island with eat-in seating. The private primary suite includes an ensuite bath, while Craftsman-inspired exterior details such as board-and-batten accents, decorative corbels, and timeless architectural design create lasting curb appeal. Additional features include gutters, an installed mailbox, and modern house numbers. Conveniently located near shopping, dining, major commuting routes, Uwharrie National Forest, Lake Tillery, Lake Badin, local wineries, Pfeiffer University, Stanly Community College, and UNC Charlotte. Eligible buyers may qualify for 100% USDA financing and up to $15,000 in down payment assistance (subject to qualification).
Property Features
Property Type: Residential - Single Family
Heating: Heat Pump
Home Style: Bungalow
Lot Size: 0.21 Acres
Roof Type: Composition
Year Built: 2026
Feature Descriptions
Appliances: Dishwasher, Electric Oven, Electric Range, Microwave
Exterior: Vinyl
Foundation: Slab
Laundry: Utility Room, Main Level
Parcel#: 653802881162
Parking: Driveway
Sewer: Public Sewer
Water: City
Local Schools
High School: Unspecified
Middle School: Unspecified
Elementary School: Unspecified
Listed By / Shown By
Listed By
Agency Name: Red Door Realty & Associates
Agency Contact: bette@bettemdixon.com
Shown By
Agency Title: Lake Norman Realty
Agency Phone: 704-450-1175

Estimate Your Payment
Estimated Payment
$ 1,207.03 per month $1,144.32 Principal & Interest $0.00 Property Tax (data not provided by mls) $62.71 Homeowner's Insurance
911 Hill Street | MLS# 4407669
This single family home located at 911 Hill Street , Albemarle, NC 28001 is currently listed for sale with an asking price of $215,000. This property was built in 2026 and has 2 bedrooms and 2 full baths with 840 sq. ft. Search Albemarle real estate on www.lakenormanrealty.com today.