
BEDS3
BATHS2 full 1 partial
SQUARE FEET1,920
MLS#4362481
STATUSActive
PROPERTY TYPEResidential - Townhouse
SUBDIVISIONRivercross
Property Description
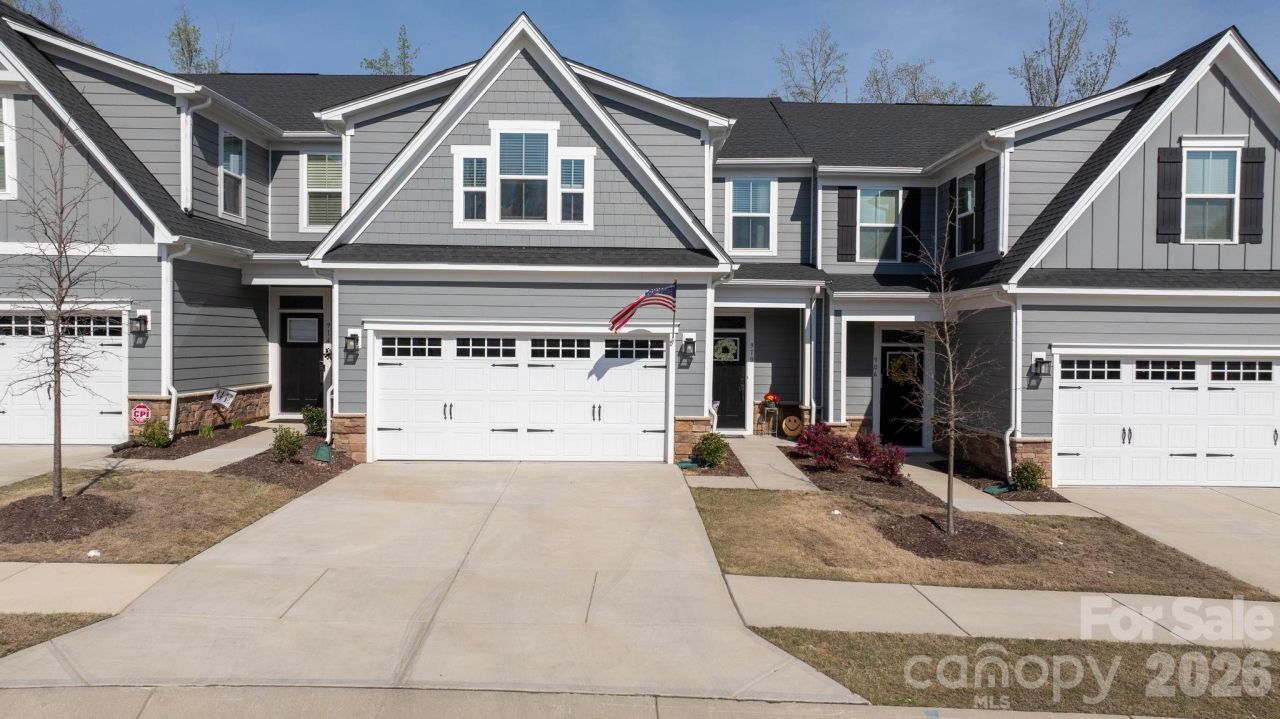
Price Improvement! This 2-year-old Rivercross townhome near Lake Norman features over $30,000 in documented builder-selected options and upgrades. The open-concept floor plan features a primary suite on the main level. The kitchen includes quartz countertops, a gas range, upgraded backsplash, matte black fixtures, upgraded luxury vinyl plank flooring, upgraded LED lighting, custom window coverings, and additional builder-selected options and upgrades.Enjoy the covered rear porch overlooking a fenced backyard with a tree buffer along the rear property line, providing additional separation from neighboring homes. Additional features include a 2-car attached garage, community clubhouse and pool amenities, and an HOA that includes exterior maintenance and common areas (buyer to verify HOA information).Located just minutes from Lake Norman and conveniently located near shopping, dining, parks, and major commuter routes, this home offers a combination of documented builder upgrades, functional living space, and low-maintenance living.
Property Features
Property Type: Residential - Townhouse
Garage: 2 car attached
Heating: Central
Lot Size: 0.07 Acres
Year Built: 2024
Feature Descriptions
Appliances: Dishwasher, Gas Cooktop, Refrigerator
Community Features: Clubhouse, Fitness Center, Outdoor Pool
Days on Site: 119
Exterior: Fiber Cement, Stone Veneer
Foundation: Slab
HOA Fee: $275/ Monthly
Laundry: Utility Room
Parcel#: 105835
Parking: Attached Garage
Sewer: Public Sewer
Water: Public
Local Schools
High School: East Lincoln
Middle School: East Lincoln
Elementary School: Catawba Springs
Listed By / Shown By
Listed By
Agency Name: RE/MAX Southern Lifestyles
Agency Contact: grams.david@ymail.com
Shown By
Agency Title: Lake Norman Realty
Agency Phone: 704-450-1175

Estimate Your Payment
Estimated Payment
$ 2,132.85 per month $2,022.04 Principal & Interest $0.00 Property Tax (data not provided by mls) $110.81 Homeowner's Insurance
910 Prince Garrett Way | MLS# 4362481
This townhouse located at 910 Prince Garrett Way, Denver, NC 28037 is currently listed for sale with an asking price of $379,910. This property was built in 2024 and has 3 bedrooms and 2 full and 1 partial baths with 1920 sq. ft. Prince Garrett Way is located in the Rivercross subdivision. Search Rivercross real estate on www.lakenormanrealty.com today.