
BEDS3
BATHS3 full
MLS#1230216
STATUSActive
PROPERTY TYPEResidential - Single Family
SUBDIVISIONRiver Ridge
Property Description
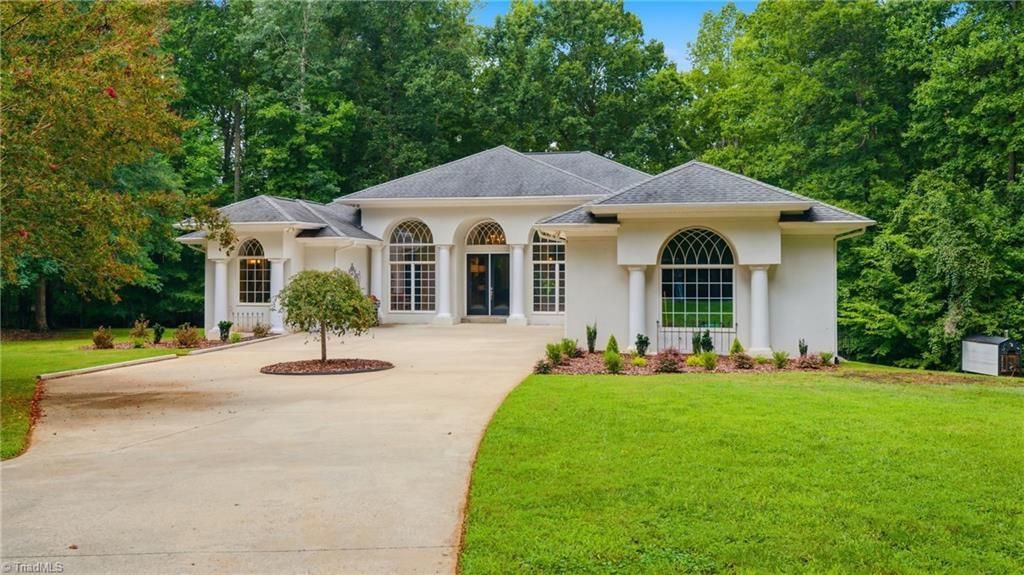
Stunning Mediterranean-style villa situated on over 3 private acres overlooking a peaceful cove on Mebane Graham Lake. This exceptional home offers 3 bedrooms, 3 full baths, a dedicated office, and a beautiful four-season sunroom designed to capture the surrounding natural beauty. Step inside to dramatic soaring ceilings, elegant architectural details, and an open, light-filled floor plan. The gourmet kitchen is a chef's dream, featuring double ovens, abundant workspace, and thoughtful design for both everyday living and entertaining. The luxurious owner's retreat is a private sanctuary with its own sitting room/den, a spa-inspired bath, and an expansive walk-in closet. Additional premium features include an encapsulated crawl space, whole-home generator, water purification system, dual water heaters, and numerous quality upgrades throughout. Enjoy the perfect blend of privacy, luxury, and breathtaking lake views in this one-of-a-kind retreat. (see addl. amenities on Feature Sheet)
Property Features
Property Type: Residential - Single Family
Cooling: Central Air, Zoned
Fireplaces: 1
Fuel Type: Electric, Propane Gas
Garage: Attached Garage
Garage: 2 car attached
Heating: Dual Fuel System, Forced Air, Zoned, Electric, Propane
Lot Size: 3.12 Acres
Stories: 1.0
Year Built: 2003
Feature Descriptions
Appliance: Oven, Dishwasher, Double Oven, Cooktop, Water Purifier, Gas Water Heater
Attic: Pulldown Stairs
Days on Site: 6
Energy: Generator
Exterior: Stucco
Fireplace: Gas Log, Great Room
Flooring: Tile, Wood
Interior: Built-in Features, Ceiling Fan(s), Freestanding Tub, Kitchen Island, Pantry, Solid Surface Counter
Lot: Secluded
Lot Dimensions: 3.12 acre(s)
Sewer: Septic Tank
Special View Info: Lake View
Total Rooms: 13
Water: Well
Water Heater: Gas
Listed By / Shown By
Listed By
Agency Name: RE/MAX DIAMOND REALTY
Shown By
Agency Title: Lake Norman Realty
Agency Phone: 704-450-1175

Estimate Your Payment
Estimated Payment
$ 4,968.47 per month $4,710.34 Principal & Interest $0.00 Property Tax (data not provided by mls) $258.13 Homeowner's Insurance
908 River Ridge Road | MLS# 1230216
This single family home located at 908 River Ridge Road , Mebane, NC 27302 is currently listed for sale with an asking price of $885,000. This property was built in 2003 and has 3 bedrooms and 3 full baths. River Ridge Road is located in the River Ridge subdivision. Search River Ridge real estate on www.lakenormanrealty.com today.