
BEDS5
BATHS4 full
MLS#1234481
STATUSActive
PROPERTY TYPEResidential - Single Family
SUBDIVISIONMeadow Valley
Property Description
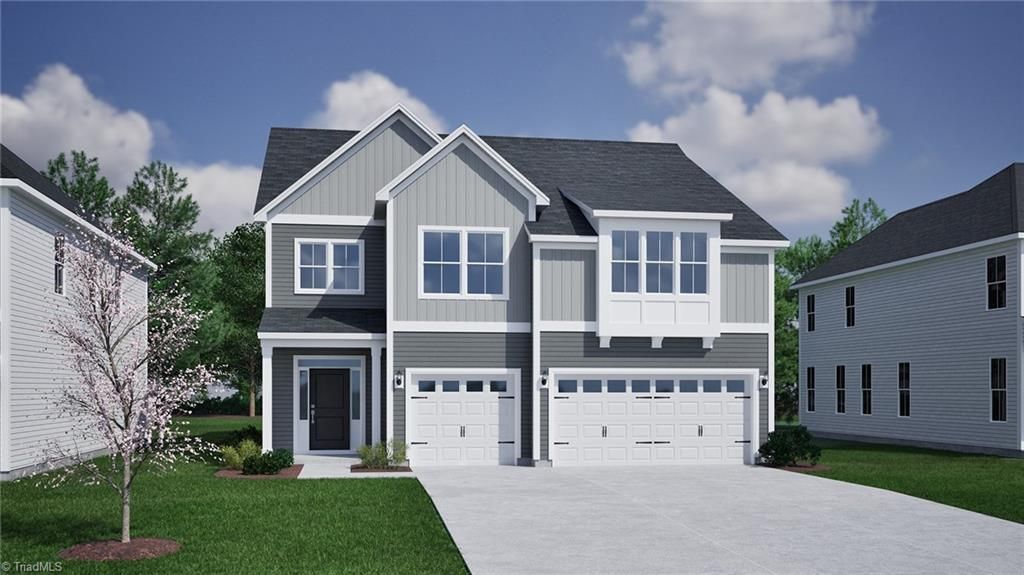
Welcome to Meadow Valley, where modern comfort meets natural beauty! This exceptional Saluda floor plan offers 5 bedrooms and 4 full baths, thoughtfully designed for both everyday living and effortless entertaining. A main-level guest suite provides the perfect retreat for visitors, or extended family. The heart of the home is the expansive open-concept living area, anchored by a chef-inspired kitchen featuring a massive center island, abundant cabinetry, and plenty of space to gather with family and friends. Upstairs, escape to the luxurious primary suite, complete with a spa-like bath showcasing a freestanding soaking tub, walk-in shower, and a stunning walk-in closet that is truly a showstopper. A spacious loft, three additional bedrooms, and two full baths complete the second level. Step outside to the covered rear porch and unwind while enjoying peaceful wooded views. At Meadow Valley, residents enjoy access to a community pool and a welcoming neighborhood atmosphere.
Property Features
Property Type: Residential - Single Family
Cooling: Central Air
Fireplaces: 1
Fuel Type: Natural Gas
Garage: 3 car attached
Garage: Attached Garage
Heating: Dual Fuel System, Natural Gas
Lot Size: 0.23 Acres
Stories: 2.0
Year Built: 2026
Feature Descriptions
Appliance: Built-In Range, Dishwasher, Gas Cooktop, Range Hood, Tankless Water Heater
Attic: Pulldown Stairs
Days on Site: 3
Exterior: Vinyl Siding
Exterior: Sprinkler System
Fireplace: Gas Log, Living Room
Flooring: Carpet, Tile, Vinyl
Foundation: Slab
HOA: Yes
HOA Fee: 440.22
Interior: Freestanding Tub, Kitchen Island, Pantry, Separate Shower
Lot: City Lot
Lot Dimensions: 0.23 acre(s)
Sewer: Public Sewer
Swimming Pool: Yes
Water: Public
Water Heater: Tankless
Local Schools
High School: High Point Central
Middle School: Ferndale
Elementary School: Shadybrook
Listed By / Shown By
Listed By
Agency Name: Mungo Homes
Shown By
Agency Title: Lake Norman Realty
Agency Phone: 704-450-1175

Estimate Your Payment
Estimated Payment
$ 2,915.40 per month $2,763.93 Principal & Interest $0.00 Property Tax (data not provided by mls) $151.46 Homeowner's Insurance
908 Masons Branch Trail | MLS# 1234481
This single family home located at 908 Masons Branch Trail , High Point, NC is currently listed for sale with an asking price of $519,300. This property was built in 2026 and has 5 bedrooms and 4 full baths. Masons Branch Trail is located in the Meadow Valley subdivision. Search Meadow Valley real estate on www.lakenormanrealty.com today.