
BEDS3
BATHS3 full 1 partial
SQUARE FEET2,665
MLS#4407203
STATUSActive
PROPERTY TYPEResidential - Townhouse
SUBDIVISIONThe Retreat at West Catawba
Property Description
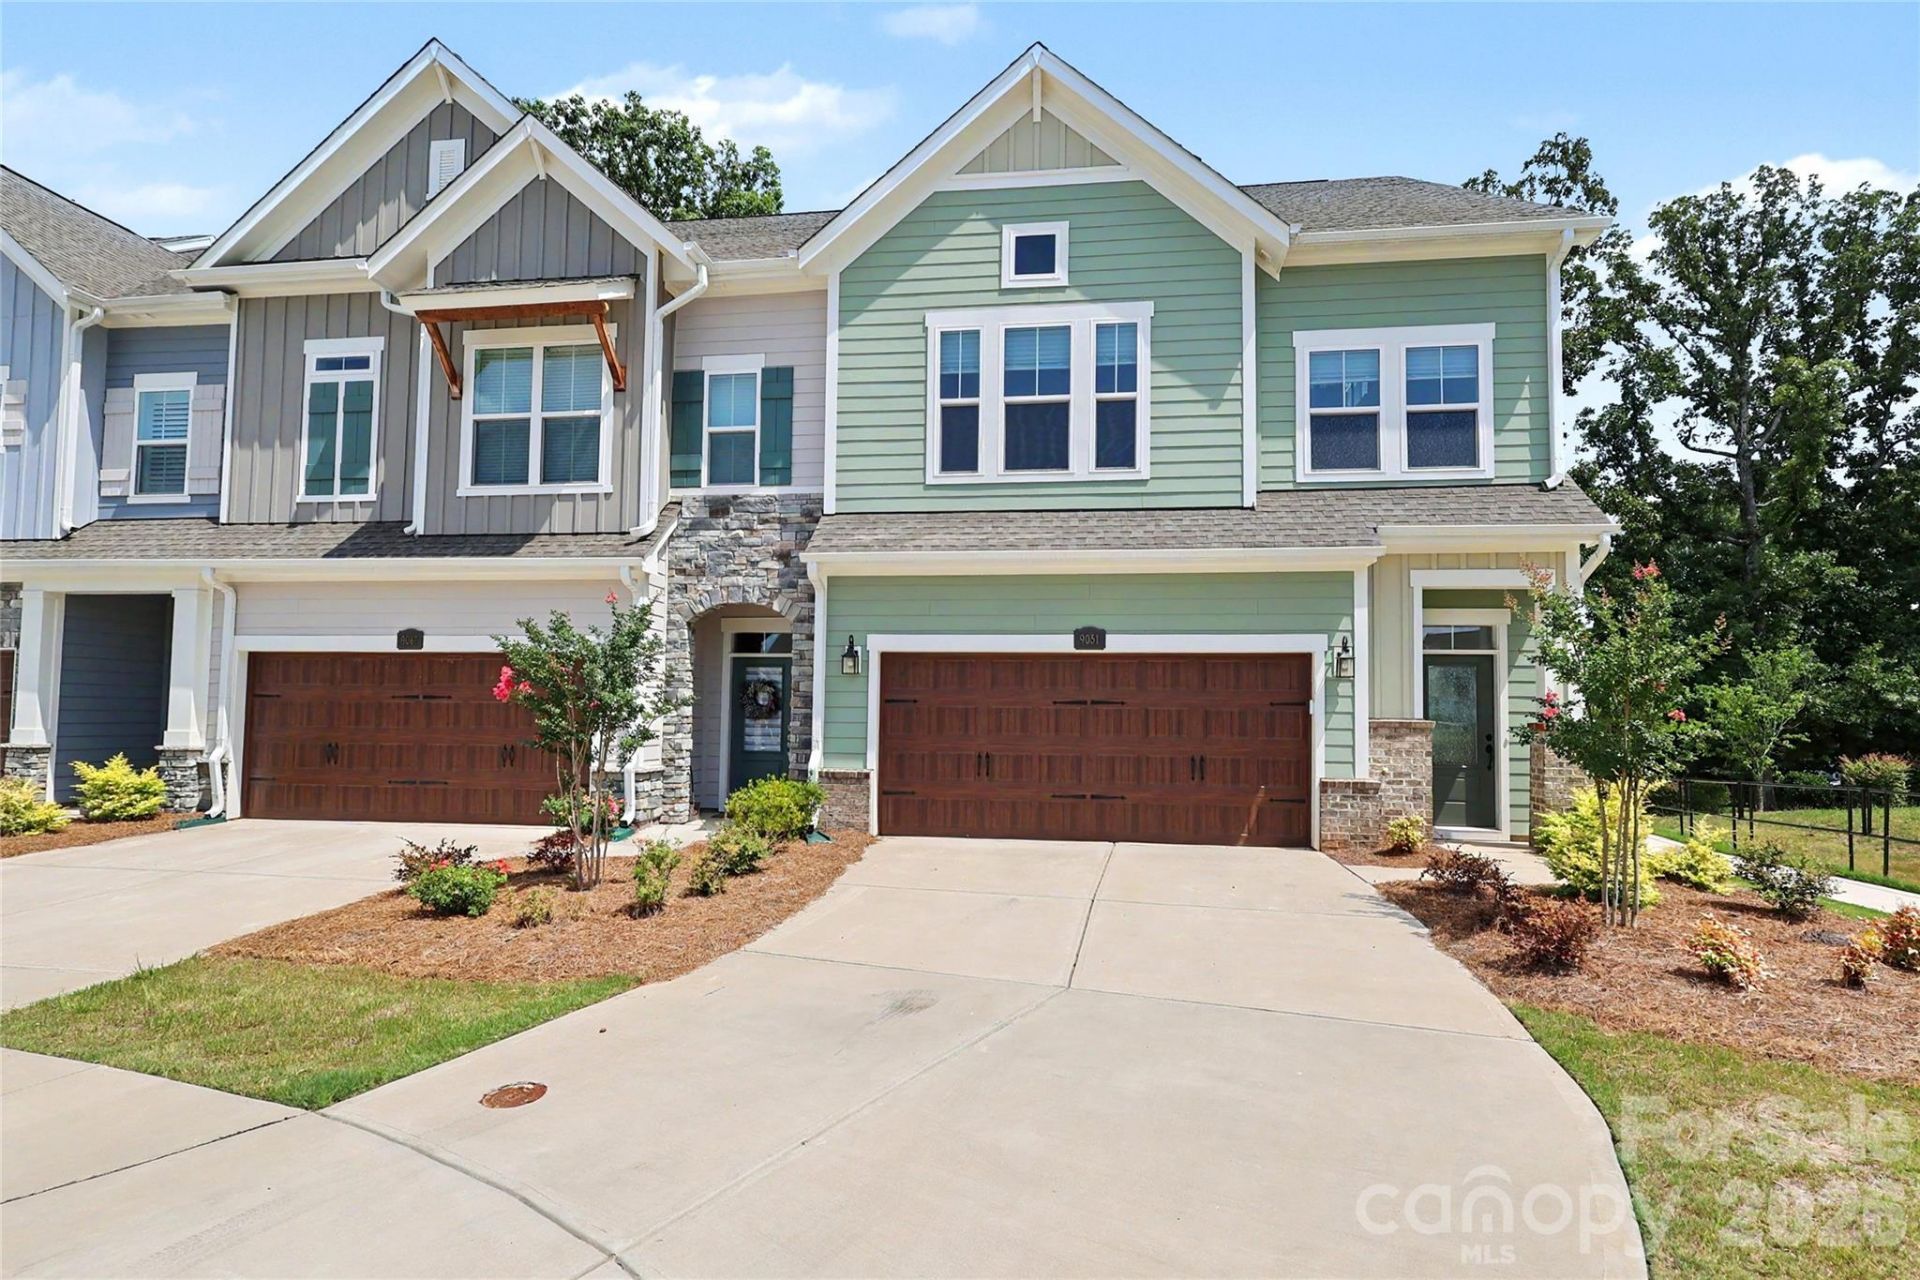
Incredible opportunity minutes from Lake Norman at luxury townhome community The Retreat at West Catawba! This stunning end unit lives like brand new with amazing upgrades throughout! Huge kitchen with abundant light is open to living and dining and features custom painted cabinets, quartz counters and upgraded stainless steel appliances including an oversized gas cooktop. Kitchen also has custom tile backsplash and upgraded cabinet drawers. Custom light fixtures and wide plank LVP throughout the home-no carpet anywhere! Primary suite upstairs is bright and open with huge en suite bath and large closet. Laundry room is on the upper level as well along with the additional two bedrooms and full bath. Third floor bonus is huge and has its own full bath. End unit lot is best in the community on cul de sac street surrounded by community green space! Back yard has great space for entertaining, is fully fenced and has been upgraded to turf! This location can't be beat, walkable to the lake and just around the corner from all that Birkdale Village has to offer!
Property Features
Property Type: Residential - Townhouse
Fenced: Yes
Garage: 2 car attached
Heating: Forced Air
Lot Size: 0.06 Acres
Roof Type: Architectural Shingle
Year Built: 2023
Feature Descriptions
Appliances: Convection Oven, Dishwasher, Disposal, Exhaust Hood, Gas Cooktop, Wall Oven
Community Features: Sidewalks, Street Lights
Exterior: Fiber Cement, Stone Veneer
Flooring: Tile, Vinyl
Foundation: Slab
HOA Fee: $249/ Monthly
Laundry: Laundry Room, Upper Level
Lot: Cul-De-Sac, End Unit
Parcel#: 001-469-35
Parking: Attached Garage, Keypad Entry
Patio/Porch: Patio
Sewer: Public Sewer
Water: City
Local Schools
High School: William Amos Hough
Middle School: Bailey
Elementary School: J.V. Washam
Listed By / Shown By
Listed By
Agency Name: Dickens Mitchener & Associates Inc
Agency Contact: amorgan@dickensmitchener.com
Shown By
Agency Title: Lake Norman Realty
Agency Phone: 704-450-1175

Estimate Your Payment
Estimated Payment
$ 3,811.96 per month $3,613.92 Principal & Interest $0.00 Property Tax (data not provided by mls) $198.04 Homeowner's Insurance
9051 Charles Francis Lane | MLS# 4407203
This townhouse located at 9051 Charles Francis Lane , Cornelius, NC 28031 is currently listed for sale with an asking price of $679,000. This property was built in 2023 and has 3 bedrooms and 3 full and 1 partial baths with 2665 sq. ft. Charles Francis Lane is located in the The Retreat at West Catawba subdivision. Search The Retreat At West Catawba real estate on www.lakenormanrealty.com today.