
BEDS5
BATHS3 full
SQUARE FEET2,541
MLS#4386147
STATUSActive
PROPERTY TYPEResidential - Single Family
SUBDIVISIONMagna Vista
Property Description
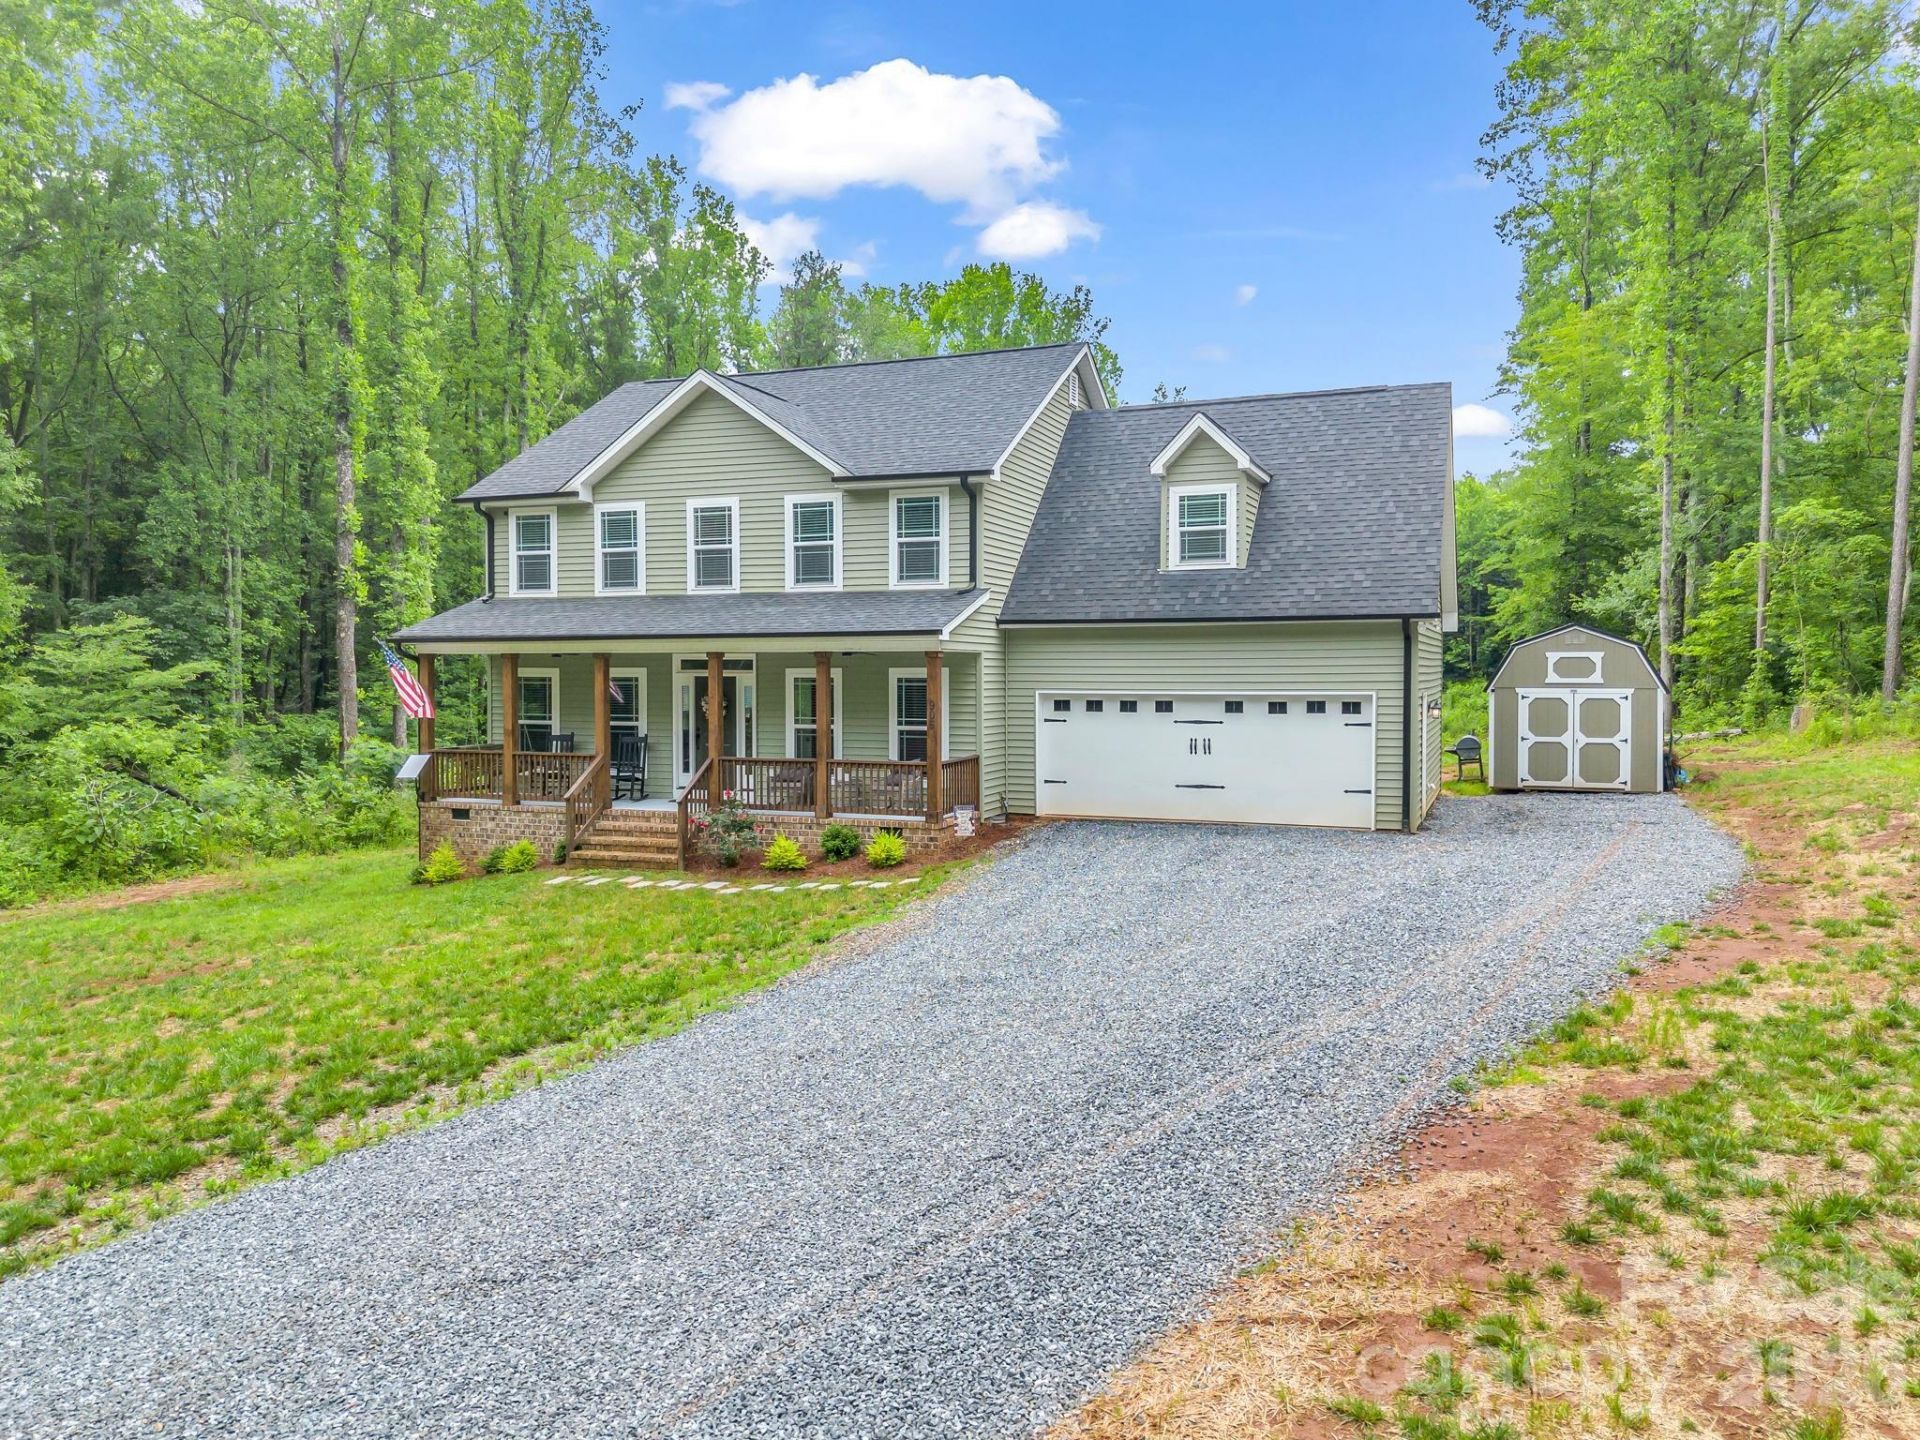
Welcome to your own private oasis! This stunning 2,541 sf home, built in 2024, sits on a beautiful 1+ acre lot offering peace and privacy but modern comfort with no city taxes. This property offers the best of both worlds. It is tucked away from the hustle and bustle but still conveniently located close to schools, shopping and dining. Enjoy spacious, open floor plan, contemporary finishes with granite and quartz countertops in kitchen, farmhouse sink, double oven, self closing cabinets, large pantry & laundry room, gas fireplace in family room, LVP in downstairs main areas, hardwood flooring on stairs, carpet in the bedrooms, large primary bedroom, private water closet in bathroom along with dual sinks, a bricked primary shower, soaking tub and two large walk-in primary closets. Step outside and enjoy the spacious 20x20 deck, perfect for entertaining guests, grilling out or simply relaxing while overlooking the peaceful surroundings. If you want luxury, convenience and seclusion, this house is for you!
Property Features
Property Type: Residential - Single Family
Garage: 2 car attached
Heating: Heat Pump
Home Style: Traditional
Lot Size: 1.12 Acres
Roof Type: Architectural Shingle
Year Built: 2024
Amenities
Attic Stairs Pulldown
Open Floorplan
Pantry
Walk-In Closet(s)
Feature Descriptions
Appliances: Dishwasher, Electric Oven, Microwave, Refrigerator
Days on Site: 1
Exterior: Vinyl
Fireplace: Family Room
Flooring: Carpet, Laminate, Tile
Foundation: Crawl Space
Laundry: Laundry Room, Main Level
Lot Dimensions: 100x485x100x480
Other Equipment: Fuel Tank - Owned
Parcel#: 14680
Parking: Attached Garage
Patio/Porch: Deck, Front Porch
Sewer: Septic Installed
Utilities: Electricity Connected, Propane, Satellite Internet Available
Water: Well
Window Features: Insulated Window(s)
Local Schools
High School: West Lincoln
Middle School: West Lincoln
Elementary School: Norris S Childers
Listed By / Shown By
Listed By
Agency Name: Century 21 Town & Country Rlty
Agency Contact: Ljb.Realtor@gmail.com
Shown By
Agency Title: Lake Norman Realty
Agency Phone: 704-450-1175

Estimate Your Payment
Estimated Payment
$ 3,367.89 per month $3,192.92 Principal & Interest $0.00 Property Tax (data not provided by mls) $174.97 Homeowner's Insurance
905 Rolling Road | MLS# 4386147
This single family home located at 905 Rolling Road, Lincolnton, NC 28092 is currently listed for sale with an asking price of $599,900. This property was built in 2024 and has 5 bedrooms and 3 full baths with 2541 sq. ft. Rolling Road is located in the Magna Vista subdivision. Search Magna Vista real estate on www.lakenormanrealty.com today.