
BEDS6
BATHS7 full 3 partial
SQUARE FEET8,840
MLS#4135509
STATUSPending
PROPERTY TYPEResidential - Single Family
SUBDIVISIONThe Sanctuary
Property Description
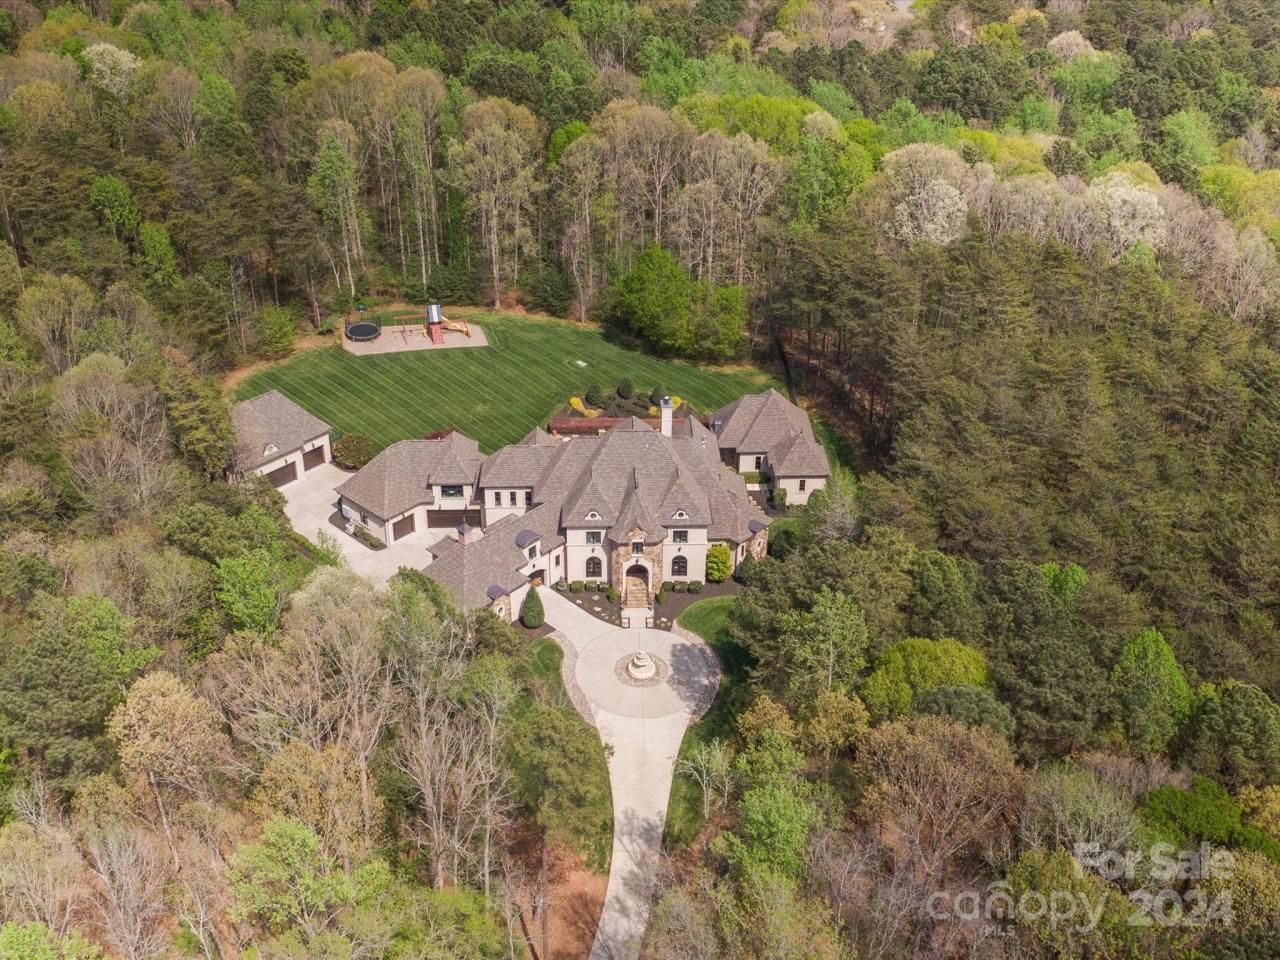
Nestled in The Sanctuary's prestigious enclave, this European-style mansion custom built by Kingswood Custom Homes stands as a paragon of luxury. Spanning 12,500 sq ft under roof on a lush 7-acre estate, it offers unparalleled privacy and tranquility. A sweeping 500ft driveway through private gates leads to this architectural marvel, boasting an eight-car garage. At its core, a lavish pool and spa, surrounded by pristine gardens, are complemented by a grand home gym w/ full sauna & steam room for ultimate wellness experience. The grand interior features a dramatic foyer w/ soaring ceilings, Romeo & Juliet staircase, custom moldings / finishes, setting the stage for a refined open-plan living. The home includes a state-of-the-art theater & a unique two-lane automated shooting range. Luxurious living quarters, including a palatial 1st floor primary suite w/ en-suite bath spanning the length of the home. This estate combines secluded grandeur w/ proximity to Charlotte's vibrant city.
Property Features
Property Type: Residential - Single Family
Basement: Other
Basement: Yes
Fenced: Yes
Garage: 8 car attached
Heating: Forced Air, Zoned
Lot Size: 7.06 Acres
Roof Type: Architectural Shingle
Year Built: 2012
Amenities
Built-in Features
Cable Prewire
Central Vacuum
Kitchen Island
Open Floorplan
Pantry
Sauna
Walk-In Closet(s)
Walk-In Pantry
Wet Bar
Hot Tub
Gas Grill
In-Ground Irrigation
Outdoor Kitchen
Porte-cochere
Feature Descriptions
Appliances: Dishwasher, Disposal, Double Oven, Exhaust Fan, Exhaust Hood, Freezer, Gas Cooktop, Microwave, Plumbed For Ice Maker, Wall Oven
Body of Water: Lake Wylie
Community Features: Clubhouse, Fitness Center, Outdoor Pool, Playground, Recreation Area, Street Lights, Tennis Court(s), Walking Trails
Days on Site: 750
Exterior: Hard Stucco, Stone
Fireplace: Gas Log, Great Room, Outside, Porch
Flooring: Carpet, Hardwood, Stone, Terrazzo, Tile, Wood
Foundation: Basement, Crawl Space, Slab
HOA Fee: $1356.5/ Quarterly
Hot Tub: Yes
Laundry: Laundry Room, Main Level, Upper Level
Lot: Private, Wooded
Other Equipment: Network Ready, Surround Sound
Parcel#: 199-353-65
Parking: Attached Garage, Detached Garage, Garage Door Opener, Keypad Entry
Patio/Porch: Covered, Patio, Porch, Other - See Remarks
Security: yes
Security: Security System
Sewer: Septic Installed
Swimming Pool: In Ground
Swimming Pool: Yes
Water: City
Water Features: Boat Ramp ? Community, Boat Slip ? Community, Paddlesport Launch Site
Local Schools
High School: Palisades
Middle School: Southwest
Elementary School: Winget
Listed By / Shown By
Listed By
Agency Name: EXP Realty LLC Ballantyne
Agency Contact: 704-778-5007
Shown By
Agency Title: Lake Norman Realty
Agency Phone: 704-450-1175

Estimate Your Payment
Estimated Payment
$ 25,263.39 per month $23,950.89 Principal & Interest $0.00 Property Tax (data not provided by mls) $1,312.50 Homeowner's Insurance
9044 Island Point Road | MLS# 4135509
This single family home located at 9044 Island Point Road, Charlotte, NC 28278 is currently listed for sale with an asking price of $4,500,000. This property was built in 2012 and has 6 bedrooms and 7 full and 3 partial baths with 8840 sq. ft. Island Point Road is located in the The Sanctuary subdivision. Search The Sanctuary real estate on www.lakenormanrealty.com today.