
BEDS5
BATHS3 full 1 partial
MLS#1216790
STATUSActive
PROPERTY TYPEResidential - Single Family
SUBDIVISIONCedarwood
Property Description
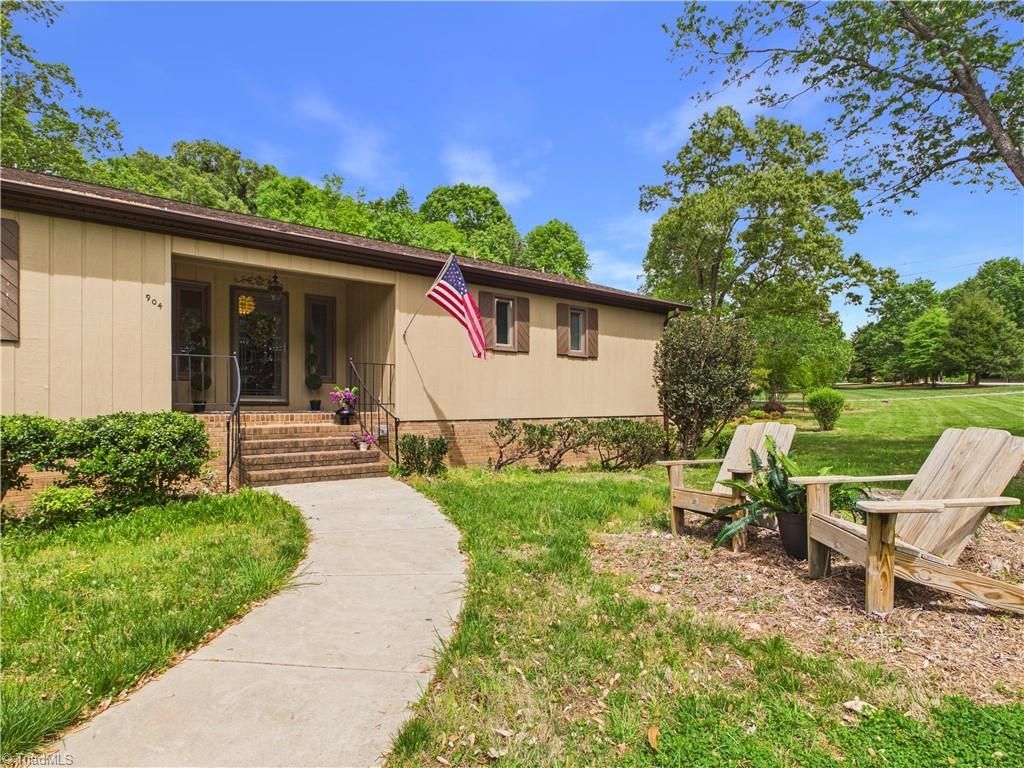
Rare opportunity in sought-after Cedarwood! Tucked away on a quiet dead-end street and set on .76 acres, this spacious 5-bedroom, 3.5-bath home offers the perfect blend of privacy, scale, and timeless character. A dramatic vaulted great room with exposed beam, soaring floor-to-ceiling brick fireplace, and walls of glass creates a stunning focal point for everyday living and entertaining. Generous living spaces flow seamlessly to the deck and peaceful outdoor setting. The bright kitchen features granite countertops and abundant cabinetry, while spacious bedrooms???including a gracious primary retreat???offer room to spread out. The expansive lower-level living area with fireplace provides exceptional flexibility for recreation, guests, home office, or multigenerational living. With its rare combination of size, setting, and location, this is a property you won???t want to miss.
Property Features
Property Type: Residential - Single Family
Cooling: Central Air
Fireplaces: 2
Fuel Type: Electric, Natural Gas
Garage: 2
Garage: Basement Garage
Heating: Fireplace(s), Forced Air, Electric, Natural Gas
Lot Size: 0.76 Acres
Stories: 1.0
Year Built: 1972
Feature Descriptions
Appliance: Free-Standing Range, Gas Water Heater
Days on Site: 86
Exterior: Wood Siding
Fireplace: Den, Living Room
Flooring: Carpet, Tile, Wood
Lot Dimensions: 0.76 acre(s)
Sewer: Public Sewer
Total Rooms: 6
Water: Public, Well
Water Heater: Gas
Listed By / Shown By
Listed By
Agency Name: Pam Robbins Real Estate Group LLC
Shown By
Agency Title: Lake Norman Realty
Agency Phone: 704-450-1175

Estimate Your Payment
Estimated Payment
$ 2,916.52 per month $2,765.00 Principal & Interest $0.00 Property Tax (data not provided by mls) $151.52 Homeowner's Insurance
904 Fairidge Drive | MLS# 1216790
This single family home located at 904 Fairidge Drive, Jamestown, NC 27282 is currently listed for sale with an asking price of $519,500. This property was built in 1972 and has 5 bedrooms and 3 full and 1 partial baths. Fairidge Drive is located in the Cedarwood subdivision. Search Cedarwood real estate on www.lakenormanrealty.com today.