
BEDS5
BATHS4 full 1 partial
SQUARE FEET4,739
MLS#4419189
STATUSActive
PROPERTY TYPEResidential - Single Family
SUBDIVISIONHunter Oaks
Property Description
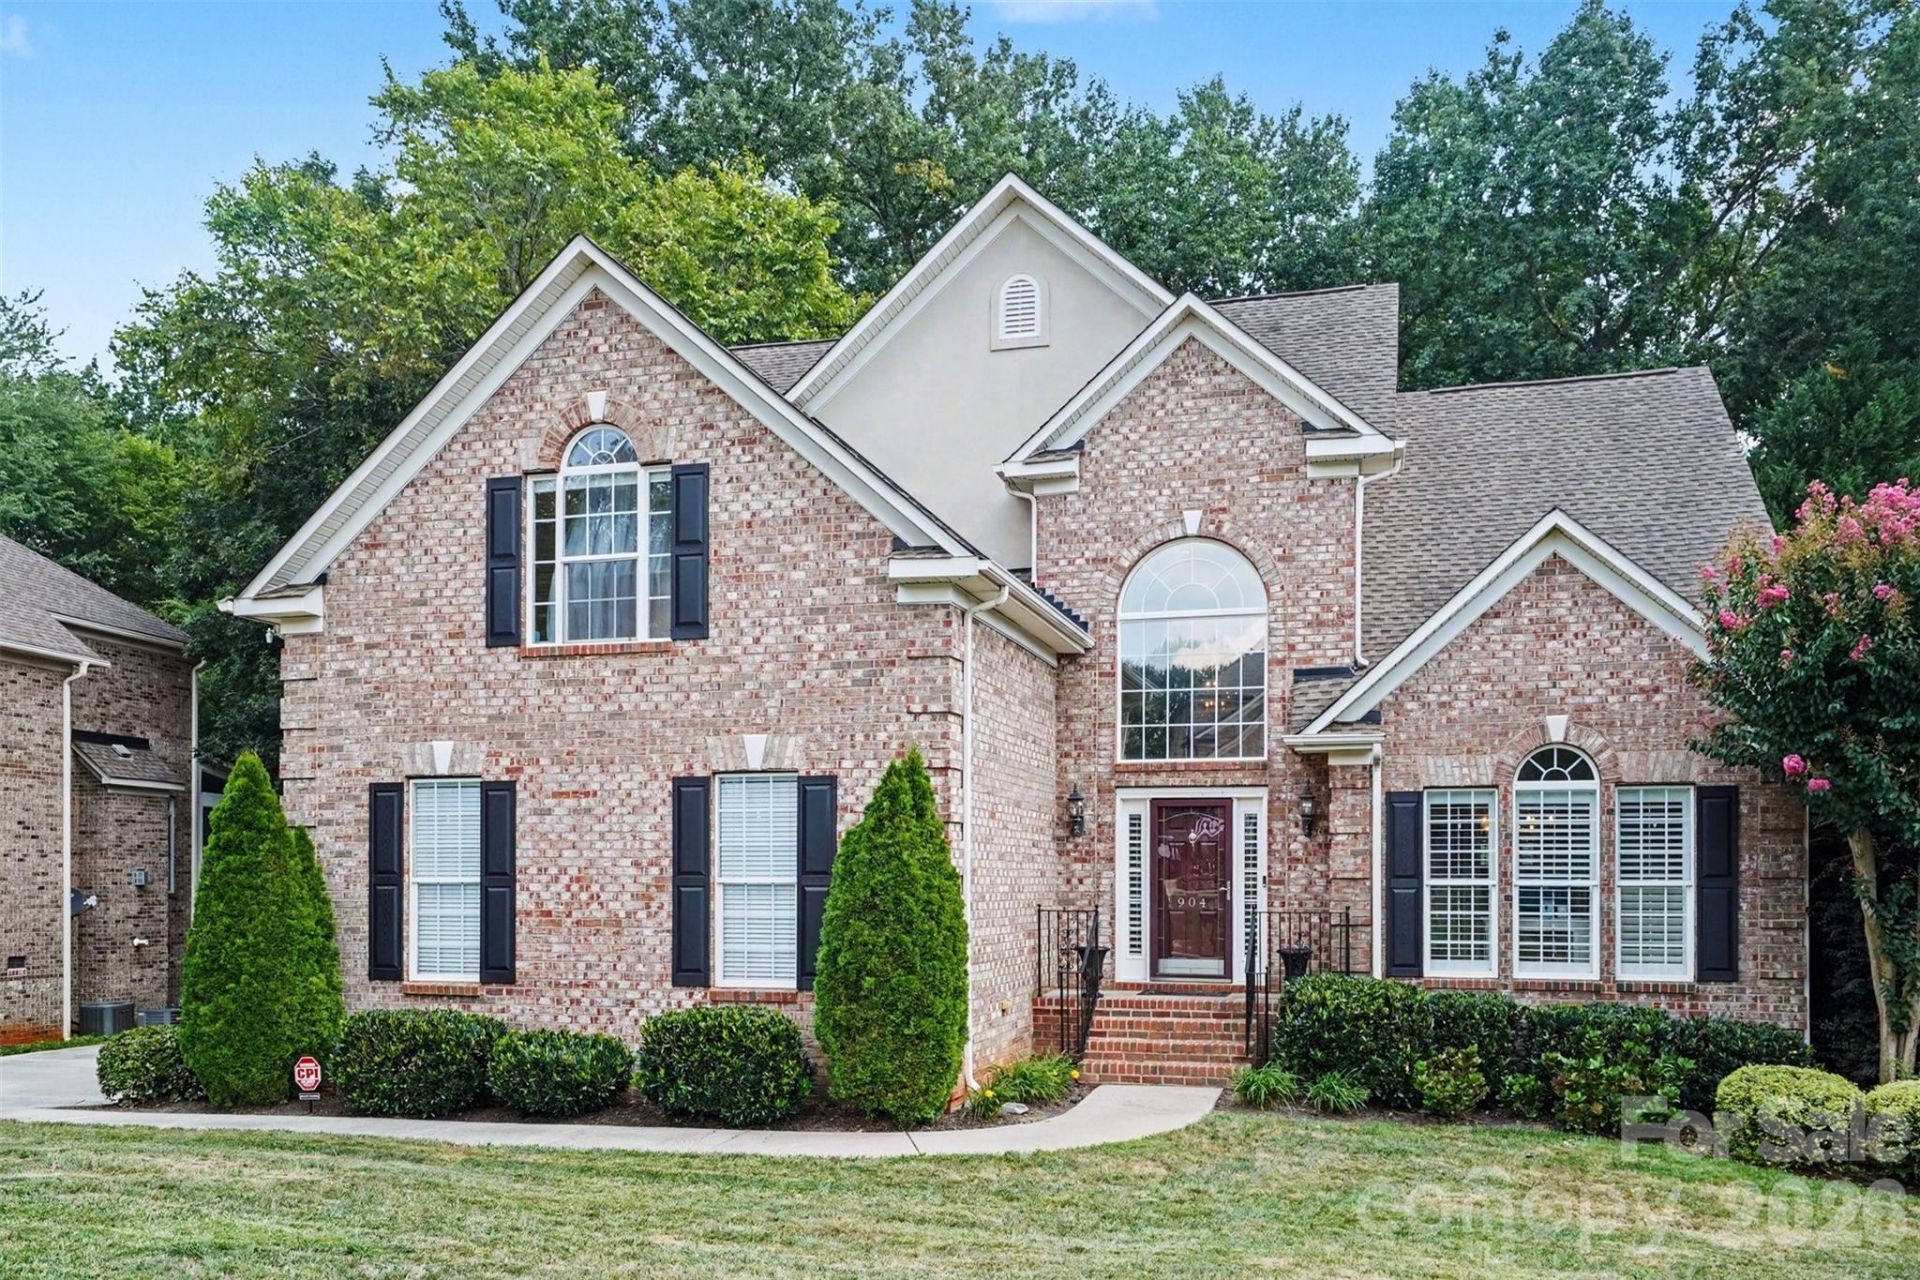
Tucked into a private, wooded lot just inside Union County, this full-brick home offers generous living space, thoughtful updates, and a finished walkout basement. The beautifully renovated kitchen was completed in 2023 and features updated finishes and plenty of workspace, while refinished hardwoods, new carpet, and new dining room wallpaper were also added that year. The main level offers a spacious primary suite, additional office space, and access to the deck overlooking the wooded backyard. Upstairs, you'll find generously sized secondary bedrooms, while the walkout basement adds tons of flexible living space with a huge bonus room, pool table, bedroom, full bath, office, storage room, and workshop with added cabinetry. The fenced backyard provides privacy and the 3-car side-load garage offers plenty of parking and storage. Located in a sought-after neighborhood with amenities and convenient access to Ballantyne and I-485. Pool table and refrigerator convey. With its flexible floor plan, private setting, and extensive updates, this home offers plenty of room to live, work, relax, and entertain!
Property Features
Property Type: Residential - Single Family
Basement: Finished, Storage Space, Walk-Out Access
Basement: Yes
Fenced: Yes
Garage: 3 car attached
Heating: Forced Air, Natural Gas
Lot Size: 0.32 Acres
Year Built: 2001
Amenities
Built-in Features
Garden Tub
Storage
Feature Descriptions
Appliances: Dishwasher, Gas Cooktop, Microwave, Refrigerator
Community Features: Outdoor Pool, Playground, Tennis Court(s), Walking Trails
Days on Site: 9
Exterior: Brick Full
Flooring: Carpet, Tile, Wood
Foundation: Basement
Laundry: Laundry Room, Main Level
Lot: Private, Wooded
Parcel#: 06-201-547
Parking: Attached Garage, Garage Faces Side
Patio/Porch: Deck
Sewer: Public Sewer
Utilities: Natural Gas
Water: City
Local Schools
High School: Marvin Ridge
Middle School: Marvin Ridge
Elementary School: Rea View
Listed By / Shown By
Listed By
Agency Name: Keller Williams Connected
Agency Contact: mike@dreamteamunited.com
Shown By
Agency Title: Lake Norman Realty
Agency Phone: 704-450-1175

Estimate Your Payment
Estimated Payment
$ 6,456.20 per month $6,120.78 Principal & Interest $0.00 Property Tax (data not provided by mls) $335.42 Homeowner's Insurance
904 Carisbrooke Lane | MLS# 4419189
This single family home located at 904 Carisbrooke Lane, Waxhaw, NC 28173 is currently listed for sale with an asking price of $1,150,000. This property was built in 2001 and has 5 bedrooms and 4 full and 1 partial baths with 4739 sq. ft. Carisbrooke Lane is located in the Hunter Oaks subdivision. Search Hunter Oaks real estate on www.lakenormanrealty.com today.