
BEDS3
BATHS3 full
SQUARE FEET2,211
MLS#4420940
STATUSActive
PROPERTY TYPEResidential - Single Family
SUBDIVISIONCastle Cliff
Property Description
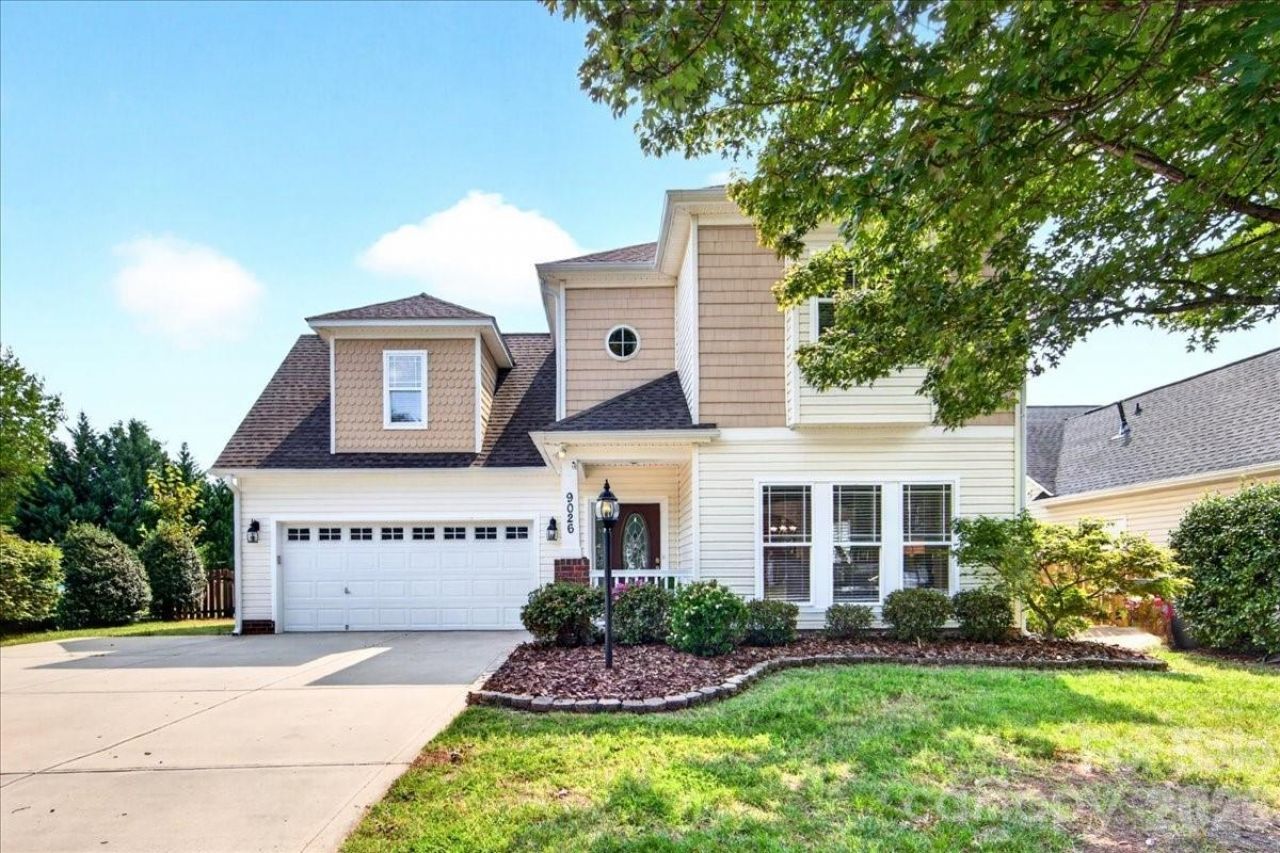
Welcome to your beautiful home in the charming neighborhood of Castle Cliff! Thoughtful layout with an open and airy feeling as you step inside! 9' ceilings both upstairs and on the main level. The open kitchen has beautiful granite counters, new gas oven, ss appliances, and a breakfast bar for easy entertaining! The sunny and bright office can be used as a guest room with a nearby full bathroom! Upstairs is a bonus room and laundry room with added built-in cabinetry! Bonus room is perfect for a playroom, craft room, or additional flex xpace! The large primary bedroom has a generous walk-in closet, en-suite bath with new tiled shower, new tiled floors, new lighting, and a new toilet. The water heater was replaced in 2022, as well as adding an exterior gas line connecting to the new gas stove in 2023 Incredible outdoor living! Fenced yard with 16X16 deck, Pergola, firepit, raised bed garden, and 12X16 storage shed. Plenty of yard space for a play structure or pool! Home is conveniently located between I-485 and HWY 51 in Matthews! Close to great shopping and dining at Sycamore Commons and just 25 minutes to uptown! Welcome home!
Property Features
Property Type: Residential - Single Family
Fenced: Yes
Garage: 2 car attached
Heating: Forced Air, Natural Gas, Zoned
Home Style: Traditional
Lot Size: 0.31 Acres
Roof Type: Architectural Shingle
Year Built: 2010
Amenities
Attic Stairs Pulldown
Cable Prewire
Entrance Foyer
Open Floorplan
Pantry
Storage
Walk-In Closet(s)
Fire Pit
Feature Descriptions
Appliances: Convection Oven, Dishwasher, Disposal, Exhaust Fan, Gas Oven, Gas Range, Gas Water Heater, Microwave, Plumbed For Ice Maker, Refrigerator, Self Cleaning Oven
Community Features: Playground
Days on Site: 3
Exterior: Vinyl
Fireplace: Gas Log, Living Room
Flooring: Carpet, Linoleum, Hardwood, Tile
Foundation: Slab
HOA Fee: $330/ Annually
Laundry: Laundry Room, Upper Level
Lot: Cul-De-Sac, Level, Open Lot
Other Structures: Shed(s)
Parcel#: 21512359
Parking: Driveway, Attached Garage, Garage Faces Front
Patio/Porch: Deck, Front Porch, Patio
Security: yes
Security: Carbon Monoxide Detector(s), Security System, Smoke Detector(s)
Sewer: Public Sewer
Utilities: Natural Gas, Wired Internet Available
Water: City
Window Features: Insulated Window(s)
Local Schools
High School: Butler
Middle School: Mint Hill
Elementary School: Mint Hill
Listed By / Shown By
Listed By
Agency Name: Helen Adams Realty
Agency Contact: astewart@helenadamsrealty.com
Shown By
Agency Title: Lake Norman Realty
Agency Phone: 704-450-1175

Estimate Your Payment
Estimated Payment
$ 2,694.76 per month $2,554.76 Principal & Interest $0.00 Property Tax (data not provided by mls) $140.00 Homeowner's Insurance
9026 Crusaders Court | MLS# 4420940
This single family home located at 9026 Crusaders Court, Matthews, NC 28105 is currently listed for sale with an asking price of $480,000. This property was built in 2010 and has 3 bedrooms and 3 full baths with 2211 sq. ft. Crusaders Court is located in the Castle Cliff subdivision. Search Castle Cliff real estate on www.lakenormanrealty.com today.