
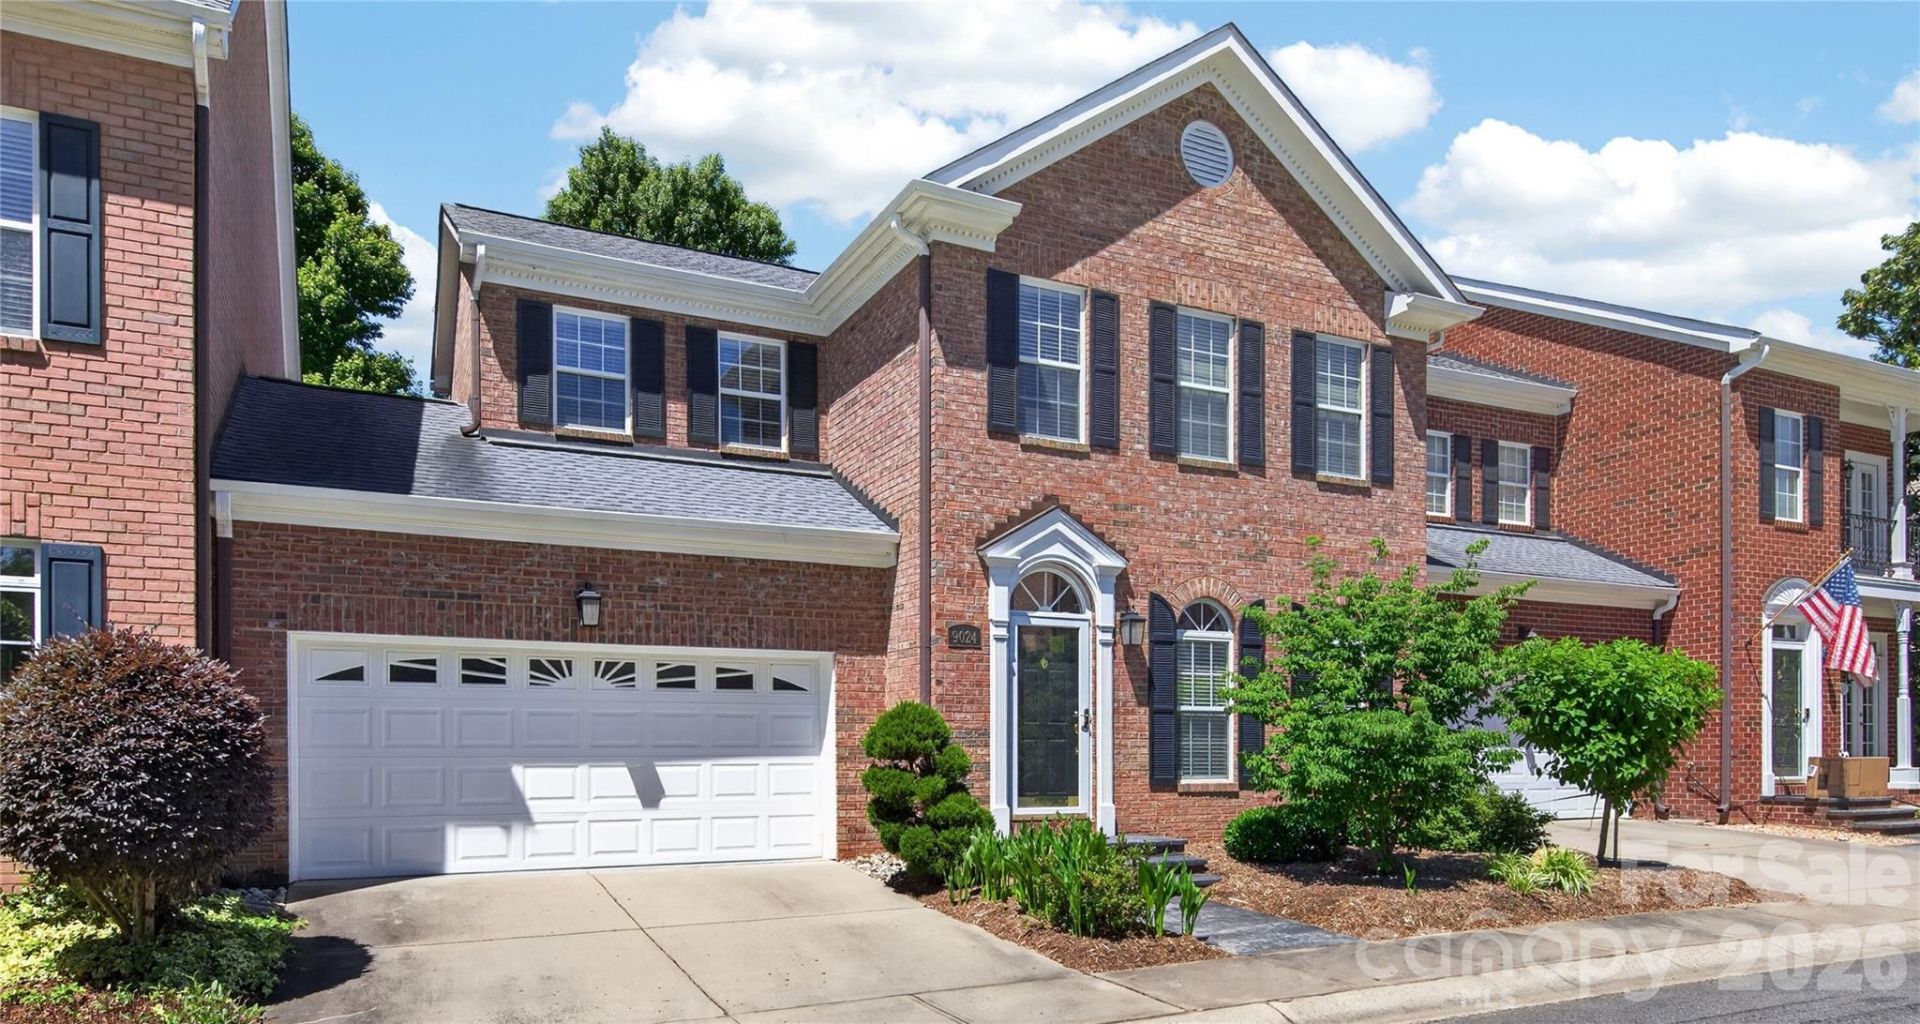
BEDS3
BATHS2 full 1 partial
SQUARE FEET2,049
MLS#4383009
STATUSPending
PROPERTY TYPEResidential - Townhouse
SUBDIVISIONBonnie Briar
Property Description
This home is an absolute stunning gem in sought after Bonnie Briar community!! Gorgeous modern Kitchen remodel with high end quartzite counter tops, center island, w/ wine refrigerator, all new hardwood floors on main level, hardwoods upstairs, completely renovated primary bath with his and her separate furniture style vanities, oversized shower, carrera marble looking tiles and accent glass tiles, renovated powder bath, beautiful lighting throughout, speakers piped through home w/sep.volume controls, central vac, gorgeous millwork throughout, new epoxy garage floor, very recent HVAC and roof - all of this and more on one of the very best interior lots in community with private stamped concrete enclosed patio and gate leading to lush landscaped common area - privacy abounds!! Enjoy maintenance free living in this lovely community reminiscent of an English Village and such a great convenient location where you can walk right to the Greenway, Trader Joes & more. Short drive to SouthPark, Ballantyne Bowl!
Property Features
Property Type: Residential - Townhouse
Garage: 2 car attached
Heating: Forced Air, Natural Gas, Zoned
Home Style: Traditional, Transitional
Lot Size: 0.06 Acres
Roof Type: Architectural Shingle
Year Built: 1998
Amenities
Attic Other
Attic Stairs Pulldown
Kitchen Island
Open Floorplan
Walk-In Closet(s)
Lawn Maintenance
Feature Descriptions
Appliances: Convection Oven, Dishwasher, Disposal, Double Oven, Gas Range, Gas Water Heater, Microwave, Plumbed For Ice Maker
Community Features: Outdoor Pool, Sidewalks, Street Lights
Days on Site: 58
Exterior: Brick Full
Fireplace: Family Room, Gas Log
Flooring: Carpet, Tile, Wood
Foundation: Slab
HOA Fee: $440/ Monthly
Laundry: Laundry Room
Parcel#: 223-334-25
Parking: Attached Garage, Garage Faces Front
Patio/Porch: Enclosed, Patio
Security: Carbon Monoxide Detector(s), Smoke Detector(s)
Sewer: Public Sewer
Water: City
Window Features: Insulated Window(s)
Local Schools
High School: Ballantyne Ridge
Middle School: South Charlotte
Elementary School: McAlpine
Listed By / Shown By
Listed By
Agency Name: Howard Hanna Allen Tate Charlotte South
Agency Contact: jeremy.ordan@allentate.com
Shown By
Agency Title: Lake Norman Realty
Agency Phone: 704-450-1175

Estimate Your Payment
Estimated Payment
$ 3,059.68 per month $2,900.72 Principal & Interest $0.00 Property Tax (data not provided by mls) $158.96 Homeowner's Insurance
9024 Bonnie Briar Circle | MLS# 4383009
This townhouse located at 9024 Bonnie Briar Circle, Charlotte, NC 28277 is currently listed for sale with an asking price of $545,000. This property was built in 1998 and has 3 bedrooms and 2 full and 1 partial baths with 2049 sq. ft. Bonnie Briar Circle is located in the Bonnie Briar subdivision. Search Bonnie Briar real estate on www.lakenormanrealty.com today.