
BEDS5
BATHS3 full 1 partial
SQUARE FEET3,366
MLS#4374322
STATUSActive Under Contract
PROPERTY TYPEResidential - Single Family
SUBDIVISIONApplegate
Property Description
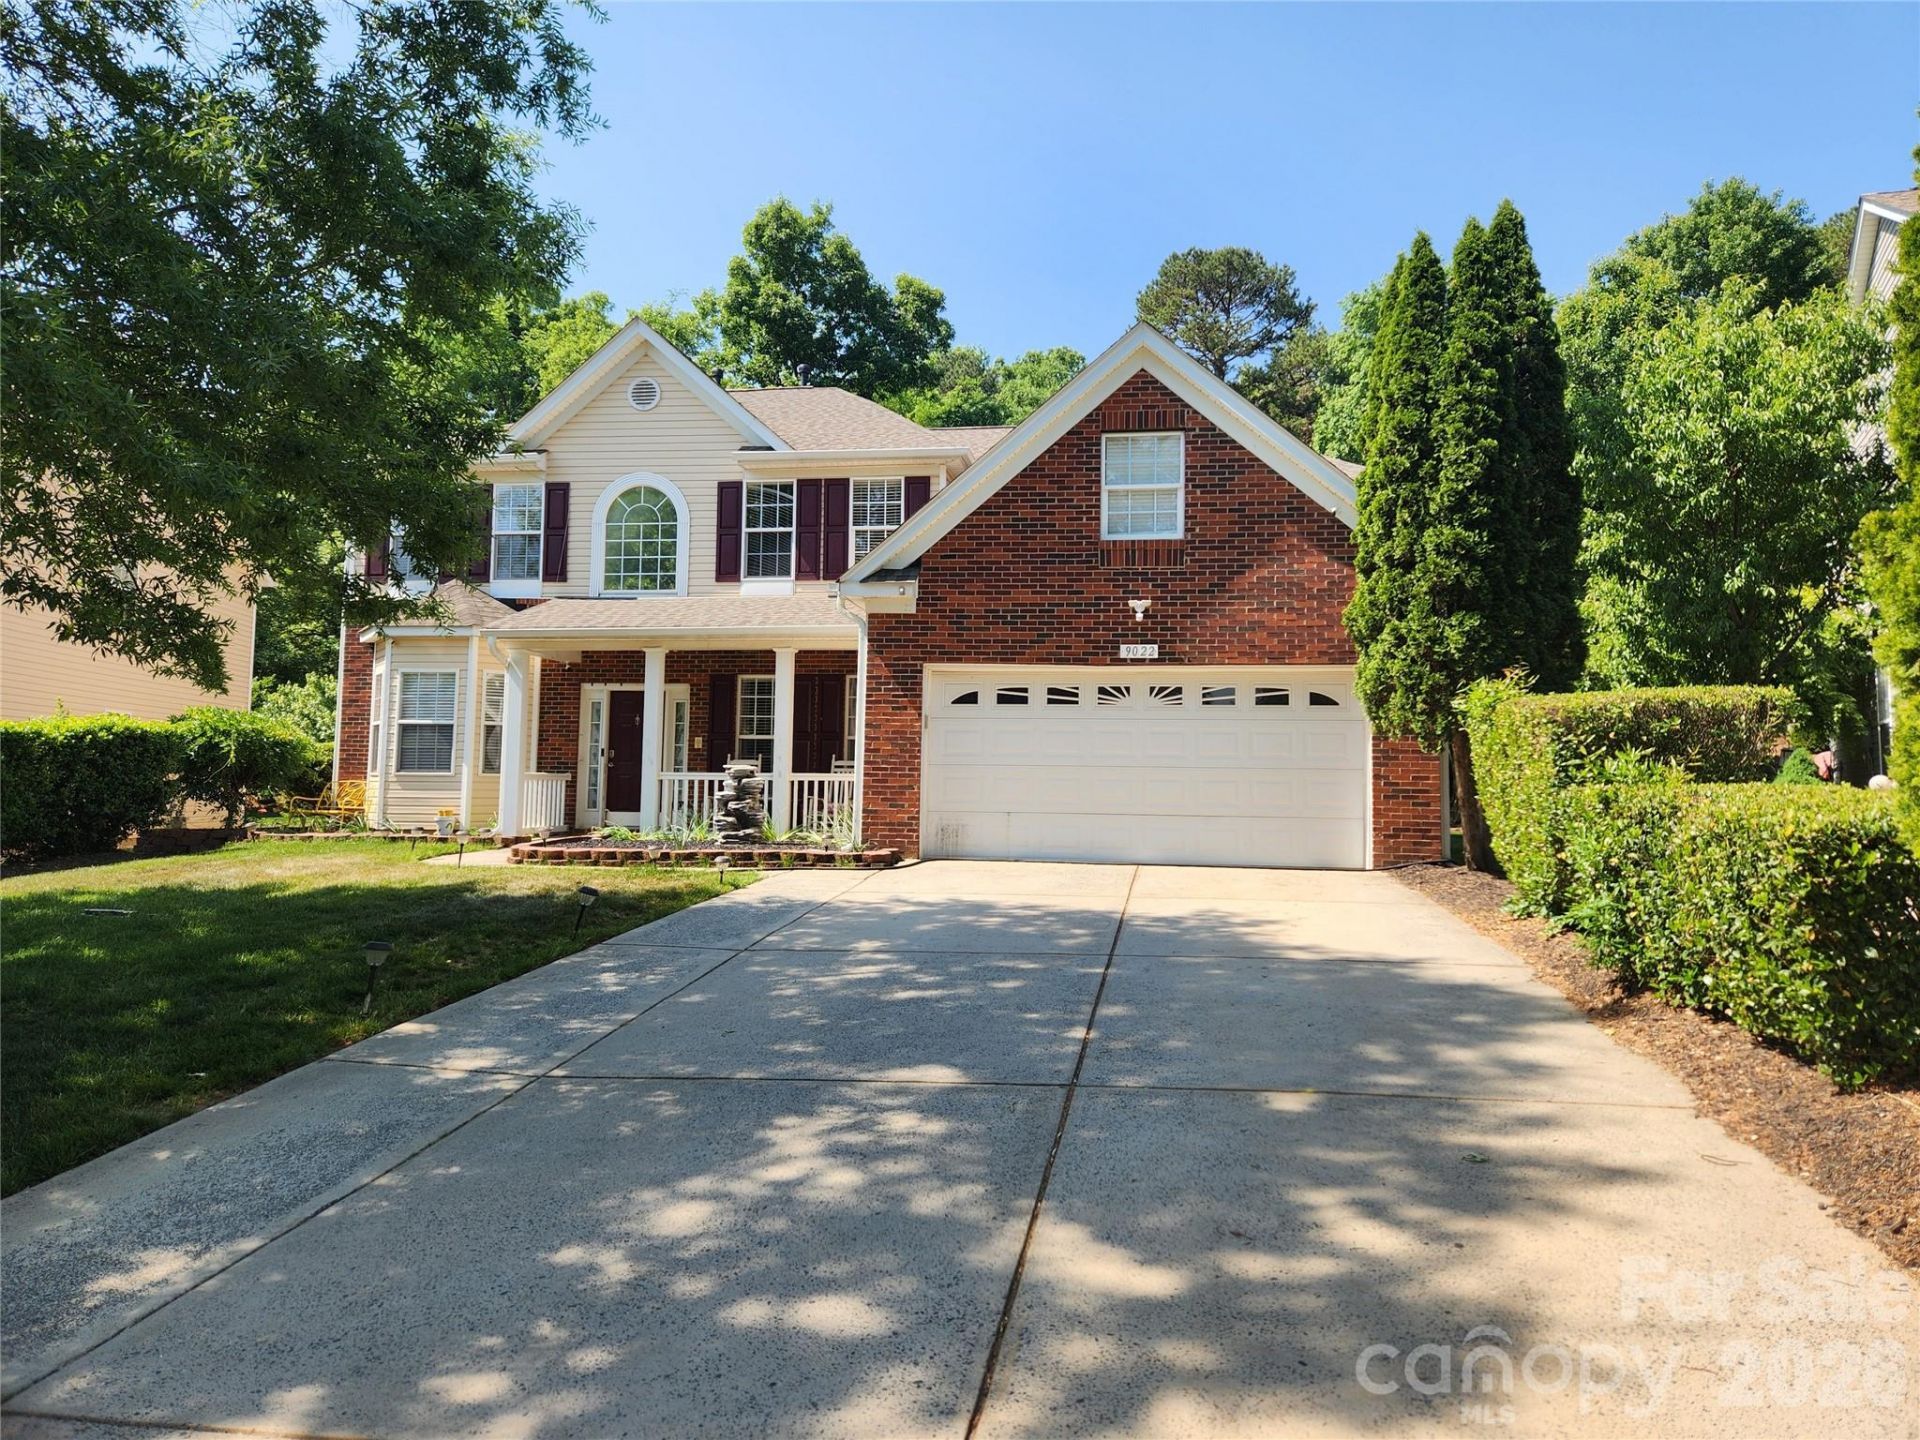
Welcome to this spacious two-story home featuring a charming covered front porch and over 1/3 acre of land. This well-designed floor plan offers 5 bedrooms, including two primary suites?one conveniently located on the main level and another upstairs?ideal for multi-generational living or added flexibility.The main level welcomes you with a two-story foyer, formal living and dining rooms, and a great room that opens seamlessly to the kitchen?perfect for entertaining. The primary suite includes a walk-in closet and a private bath with dual vanities, a garden tub, and separate shower. A hall bath and dedicated laundry room complete the first floor.Upstairs, you'll find a spacious loft area, three generously sized bedrooms that share a full bath, and a second primary suite featuring dual vanities, a garden tub, and separate shower.Enjoy outdoor living with a rear deck and patio, perfect for relaxing or hosting gatherings. The roof was replaced in 2024, offering added peace of mind.Located in a desirable community with amenities including a pool and playground, and conveniently situated near shopping, dining, and major interstates. Schedule your showing today!
Property Features
Property Type: Residential - Single Family
Garage: 2 car attached
Heating: Forced Air, Natural Gas
Lot Size: 0.35 Acres
Year Built: 2006
Feature Descriptions
Appliances: Dishwasher, Disposal, Electric Range, Ice Maker, Microwave, Refrigerator
Community Features: Cabana, Clubhouse, Playground
Days on Site: 30
Exterior: Brick Partial, Vinyl
Fireplace: Gas
Flooring: Laminate
Foundation: Slab
HOA Fee: $42.5/ Monthly
Laundry: Laundry Room
Parcel#: 109-304-27
Parking: Attached Garage
Sewer: Public Sewer
Utilities: Cable Available, Electricity Connected, Natural Gas
Water: City
Local Schools
High School: Independence
Middle School: Albemarle
Elementary School: J.H. Gunn
Listed By / Shown By
Listed By
Agency Name: Metric Realty Company
Agency Contact: lekisha@metricrealtycompany.com
Shown By
Agency Title: Lake Norman Realty
Agency Phone: 704-450-1175

Estimate Your Payment
Estimated Payment
$ 2,610.55 per month $2,474.93 Principal & Interest $0.00 Property Tax (data not provided by mls) $135.63 Homeowner's Insurance
9022 Goldfields Drive | MLS# 4374322
This single family home located at 9022 Goldfields Drive, Charlotte, NC 28227 is currently listed for sale with an asking price of $465,000. This property was built in 2006 and has 5 bedrooms and 3 full and 1 partial baths with 3366 sq. ft. Goldfields Drive is located in the Applegate subdivision. Search Applegate real estate on www.lakenormanrealty.com today.