
BEDS5
BATHS3 full
SQUARE FEET3,366
MLS#4395181
STATUSActive
PROPERTY TYPEResidential - Single Family
SUBDIVISIONHunter Oaks
Property Description
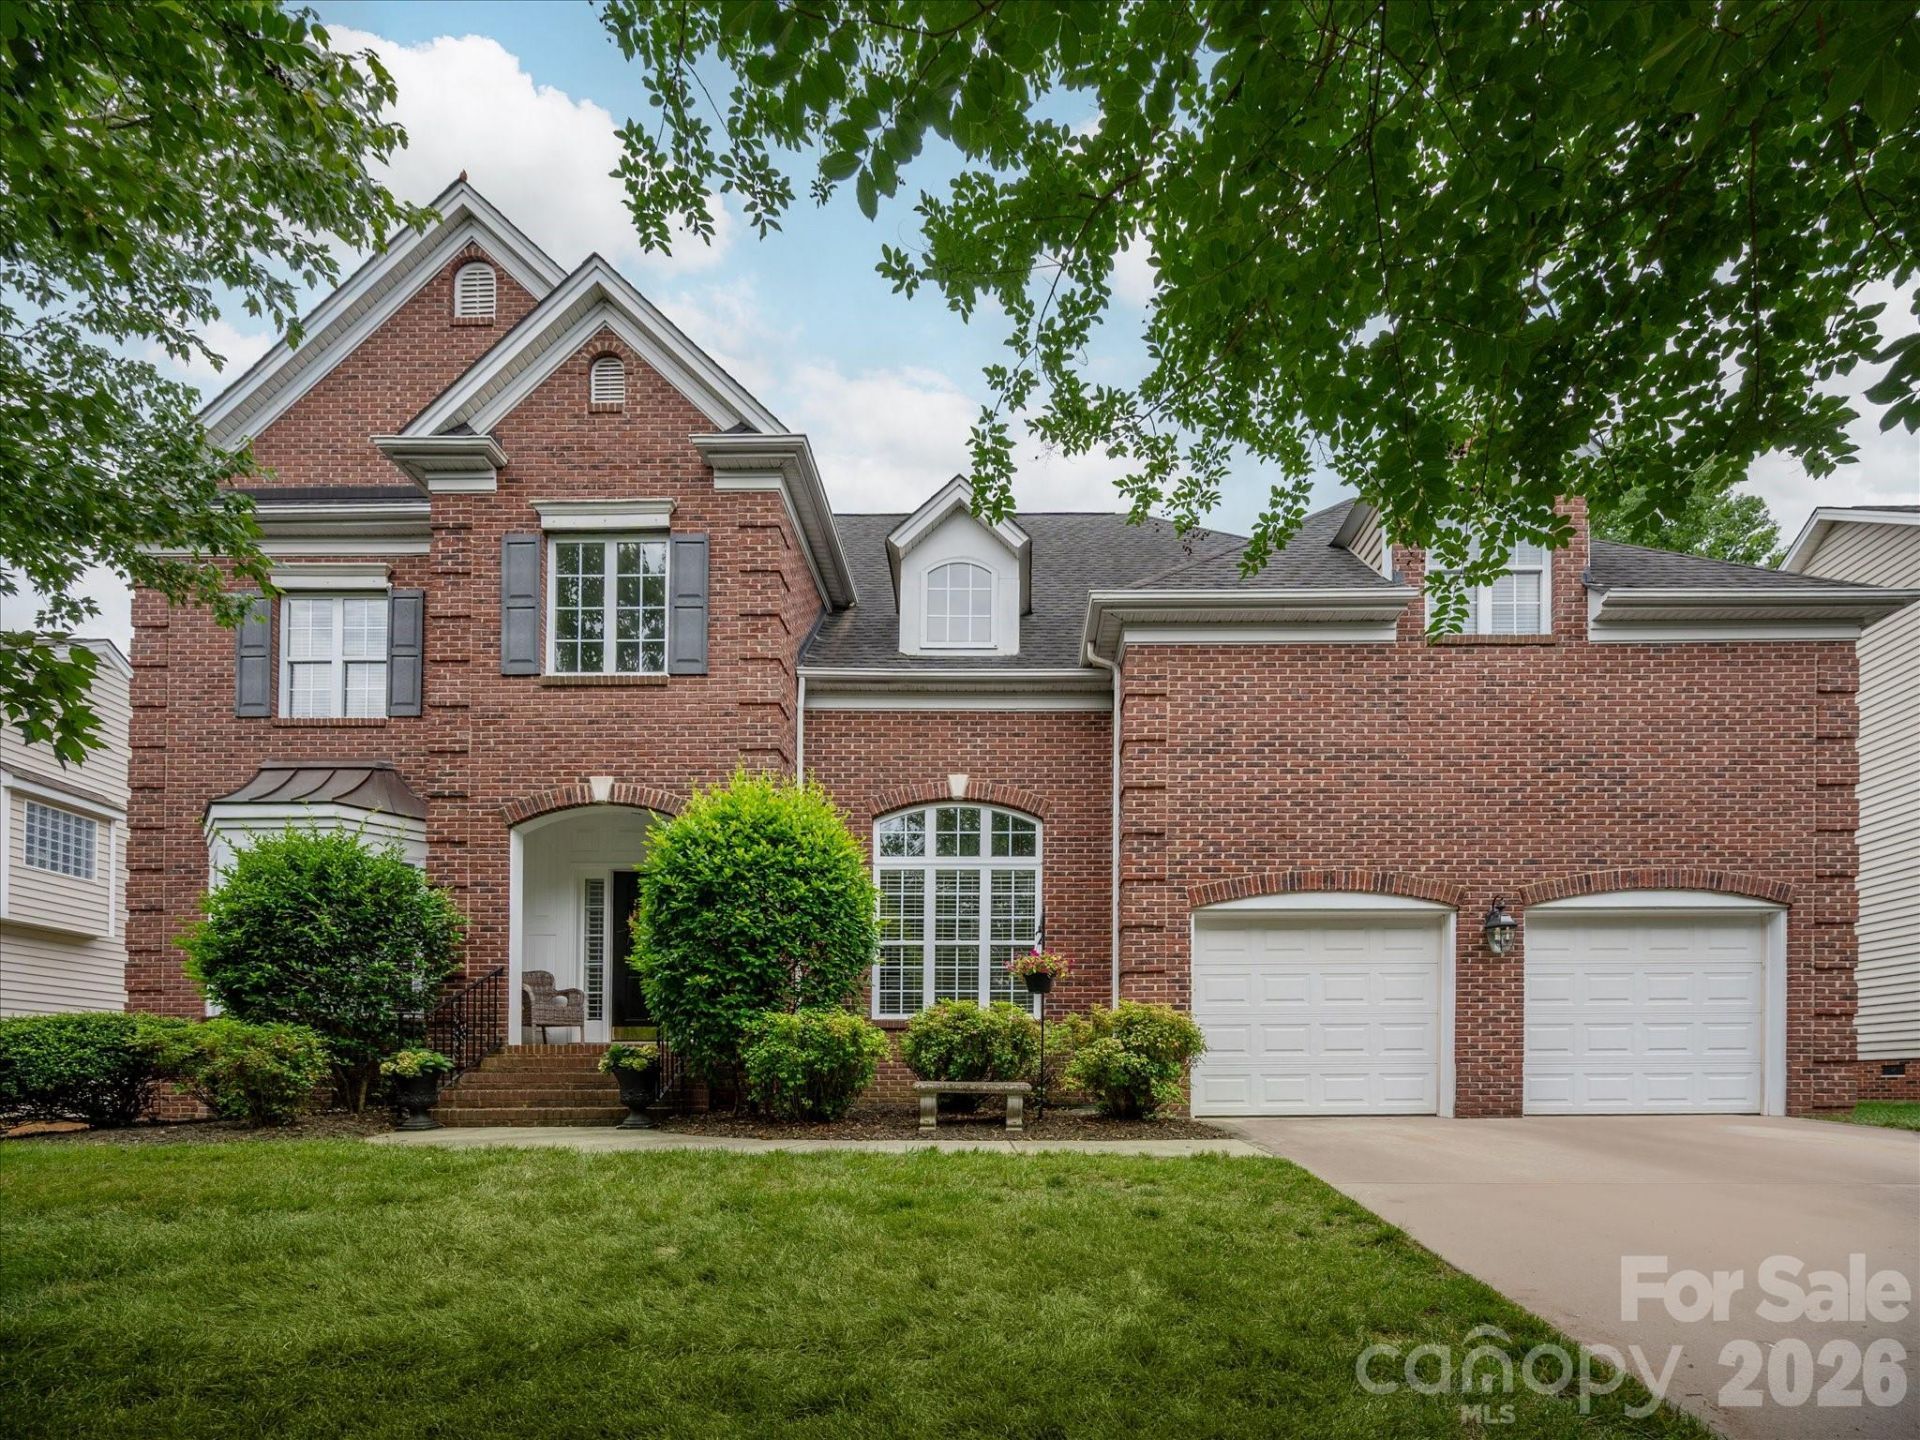
Beautiful Shea Homes Silverado floor plan in popular Hunter Oaks community within walking distance to the community tennis courts and pool! Lovely interior with an open floor plan, featuring newly refinished hardwood floors, updated lighting, and lots of natural light throughout! Spacious kitchen with a large 9-foot island, gas range, stainless steel appliances, and a dedicated pantry. The kitchen opens to a large great room with a gas fireplace and built-ins. The main floor also features a guest suite with a full bath. Upstairs, there is a large primary bedroom suite with a separate flex area, perfect for a home office or fitness space. The upper level also includes 2 additional bedrooms plus a large bonus room! Outside amenities are a highlight, featuring a nicely landscaped backyard and lovely paver patio with a built-in fire pit.Zoned for A+ Marvin schools, with convenient access to popular dining/shopping centers such as Blakeney, Waverly, and The Bowl at Ballantyne. Don't miss out on a great opportunity in the heart of Marvin
Property Features
Property Type: Residential - Single Family
Garage: 2 car attached
Heating: Central
Home Style: Transitional
Lot Size: 0.28 Acres
Roof Type: Architectural Shingle
Year Built: 2004
Amenities
Built-in Features
Kitchen Island
Open Floorplan
Pantry
Walk-In Closet(s)
Fire Pit
Feature Descriptions
Appliances: Dishwasher, Gas Cooktop, Microwave, Refrigerator
Community Features: Clubhouse, Outdoor Pool, Playground, Tennis Court(s), Walking Trails
Days on Site: 7
Exterior: Brick Partial, Vinyl
Fireplace: Gas, Gas Log, Great Room
Flooring: Carpet, Tile, Wood
Foundation: Crawl Space
HOA Fee: $1000/ Annually
Laundry: Laundry Room, Main Level
Lot: Wooded
Parcel#: 06-202-001
Parking: Driveway, Attached Garage, Garage Faces Front
Patio/Porch: Front Porch, Patio
Sewer: County Sewer
Utilities: Natural Gas
Water: County Water
Local Schools
High School: Marvin Ridge
Middle School: Marvin Ridge
Elementary School: Rea View
Listed By / Shown By
Listed By
Agency Name: COMPASS
Agency Contact: Gina.lorenzo@compass.com
Shown By
Agency Title: Lake Norman Realty
Agency Phone: 704-450-1175

Estimate Your Payment
Estimated Payment
$ 4,912.33 per month $4,657.12 Principal & Interest $0.00 Property Tax (data not provided by mls) $255.21 Homeowner's Insurance
902 Lillieshall Road | MLS# 4395181
This single family home located at 902 Lillieshall Road, Waxhaw, NC 28173 is currently listed for sale with an asking price of $875,000. This property was built in 2004 and has 5 bedrooms and 3 full baths with 3366 sq. ft. Lillieshall Road is located in the Hunter Oaks subdivision. Search Hunter Oaks real estate on www.lakenormanrealty.com today.