
BEDS3
BATHS2 full 1 partial
SQUARE FEET1,575
MLS#4407146
STATUSPending
PROPERTY TYPEResidential - Townhouse
SUBDIVISIONOdell Park
Property Description
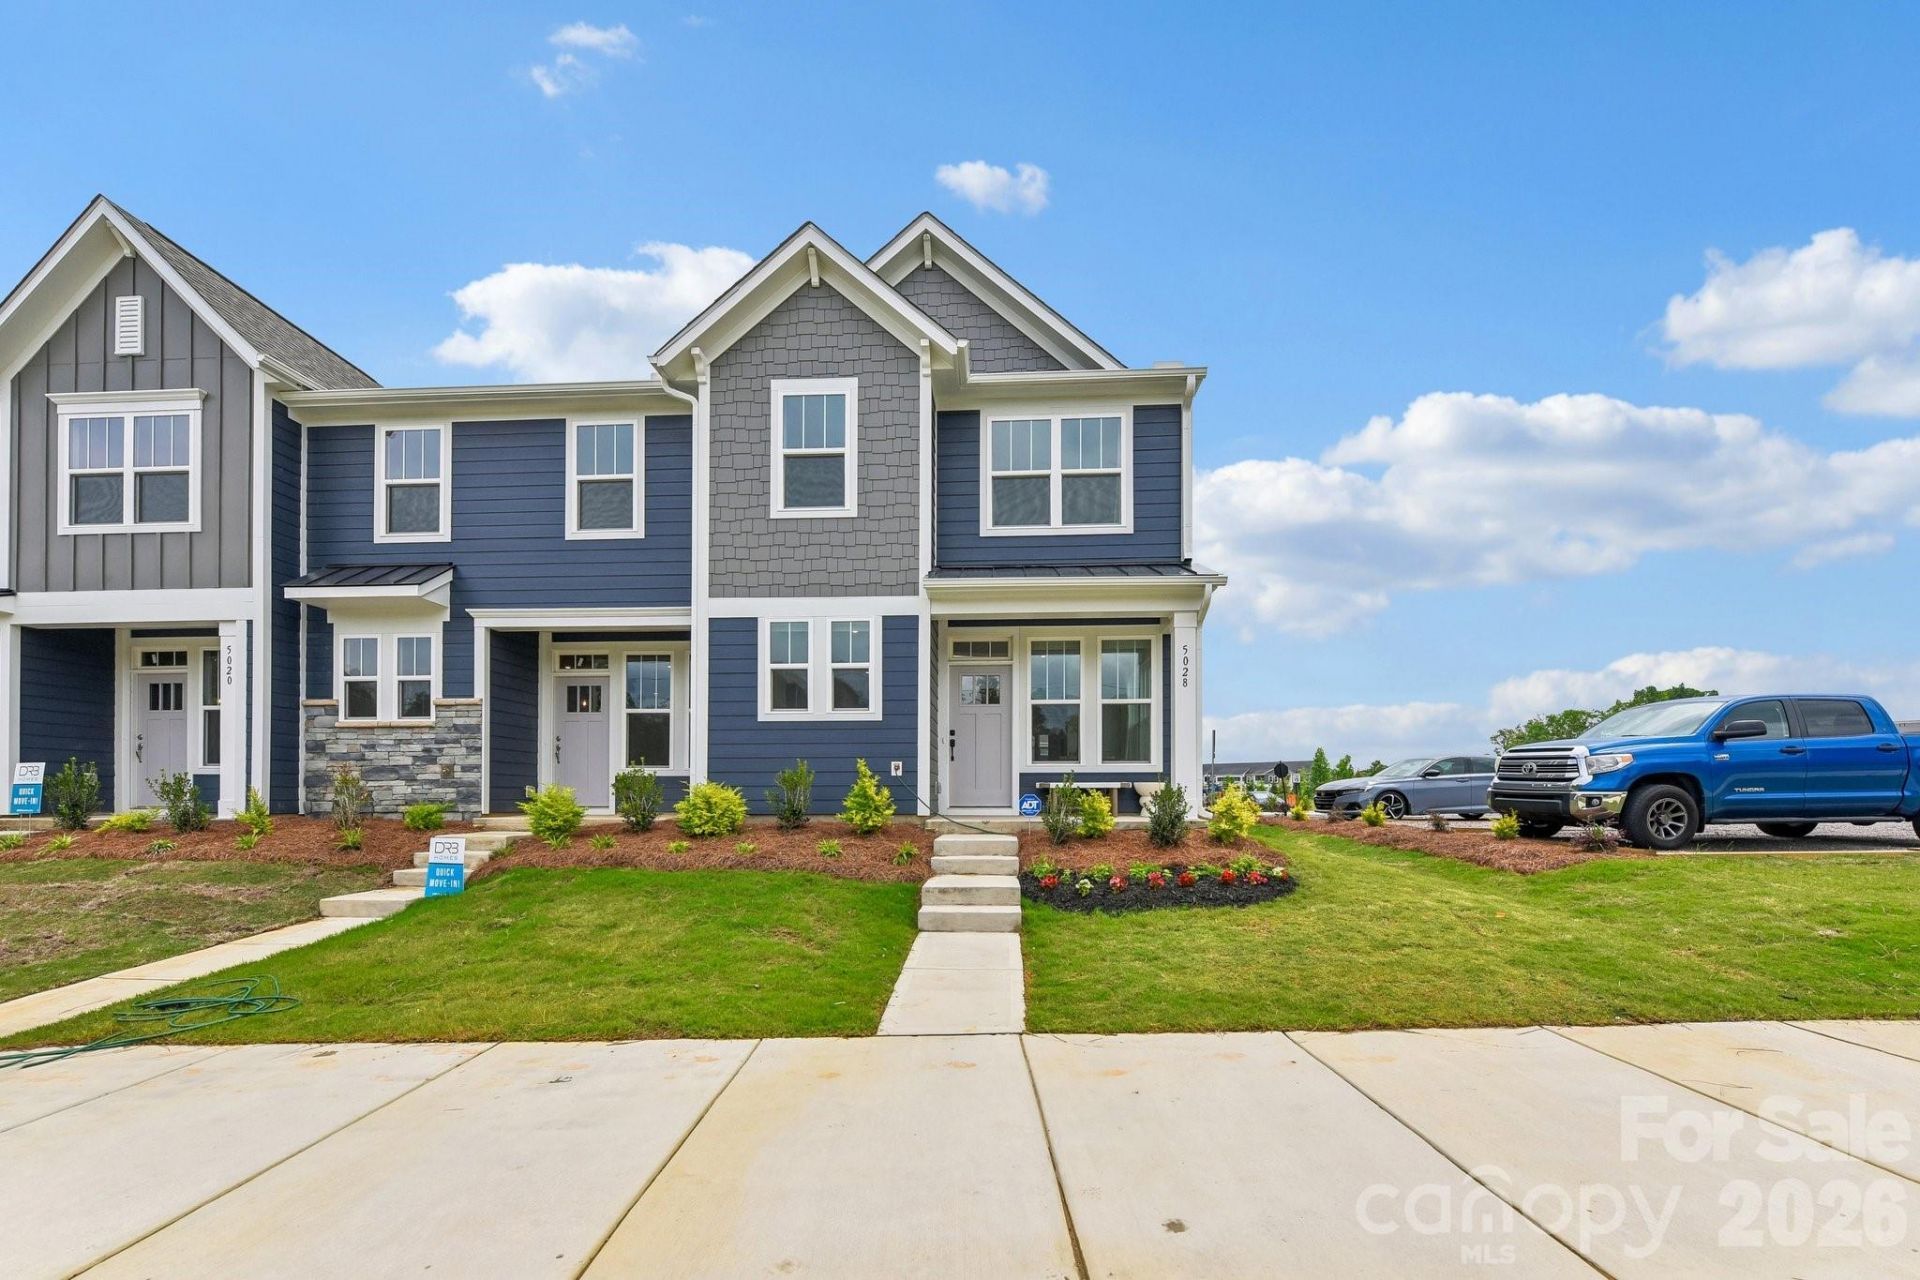
Welcome to Odell Park Premier Townhomes Offering the Most Convenient Access to Regional Commuter Routes and Concord Mills. Our Rochester plan features 3BR / 2.5BA with a 1-car garage offering modern design and practical spaces just minutes to I-485 , Highland Creek, and Concord Mills Blvd. The main level features an open-concept layout with luxury vinyl plank flooring. The kitchen includes quartz countertops, stainless steel appliances, a spacious island, and an approximately 12' deep finished storage closet?ideal for pantry or utility use. A bright dining area and connected family room make the space inviting for both daily living and entertaining. Upstairs, the Rochester plan offers three bedrooms, two full baths, and a convenient laundry closet. The primary bedroom and bathroom highlight a 5' tiled shower, dual vanities, and a large walk-in closet. Secondary bedrooms provide flexibility for work-from-home, guests, or hobbies. Odell Park offers quick access to shopping, dining, parks, major highways, UNC Charlotte, and local employment centers. HOA services cover water, trash removal, lawn care, and landscaping, supporting a low-maintenance lifestyle in a convenient Charlotte location. This home is ready for a Quick Move - In.
Property Features
Property Type: Residential - Townhouse
Garage: 1 car attached
Heating: Central, Electric, Forced Air
Roof Type: Architectural Shingle
Year Built: 2026
Amenities
Attic Stairs Pulldown
Cable Prewire
Kitchen Island
Open Floorplan
Pantry
Split Bedroom
Walk-In Closet(s)
Feature Descriptions
Appliances: Dishwasher, Disposal, Electric Range, Electric Water Heater, Plumbed For Ice Maker
Days on Site: 36
Exterior: Fiber Cement
Flooring: Carpet, Vinyl
Foundation: Slab
HOA Fee: $206/ Monthly
Laundry: Electric Dryer Hookup, Laundry Closet, Upper Level
Other Parking: Attached 1 Car Garage with Extended Driveway!
Parcel#: 02920247
Parking: Driveway, Attached Garage, Garage Faces Rear
Pets Allowed: Yes
Sewer: Public Sewer
Water: City
Local Schools
High School: Mallard Creek
Middle School: Unspecified
Elementary School: Mallard Creek
Listed By / Shown By
Listed By
Agency Name: DRB Group of North Carolina, LLC
Agency Contact: jmiles@drbgroup.com
Shown By
Agency Title: Lake Norman Realty
Agency Phone: 704-450-1175

Estimate Your Payment
Estimated Payment
$ 1,875.05 per month $1,777.64 Principal & Interest $0.00 Property Tax (data not provided by mls) $97.41 Homeowner's Insurance
9016 Gulledge Court | MLS# 4407146
This townhouse located at 9016 Gulledge Court, Charlotte, NC 28262 is currently listed for sale with an asking price of $333,990. This property was built in 2026 and has 3 bedrooms and 2 full and 1 partial baths with 1575 sq. ft. Gulledge Court is located in the Odell Park subdivision. Search Odell Park real estate on www.lakenormanrealty.com today.