
BEDS3
BATHS2 full
SQUARE FEET1,501
MLS#4407819
STATUSActive
PROPERTY TYPEResidential - Single Family
SUBDIVISIONEastwoods
Property Description
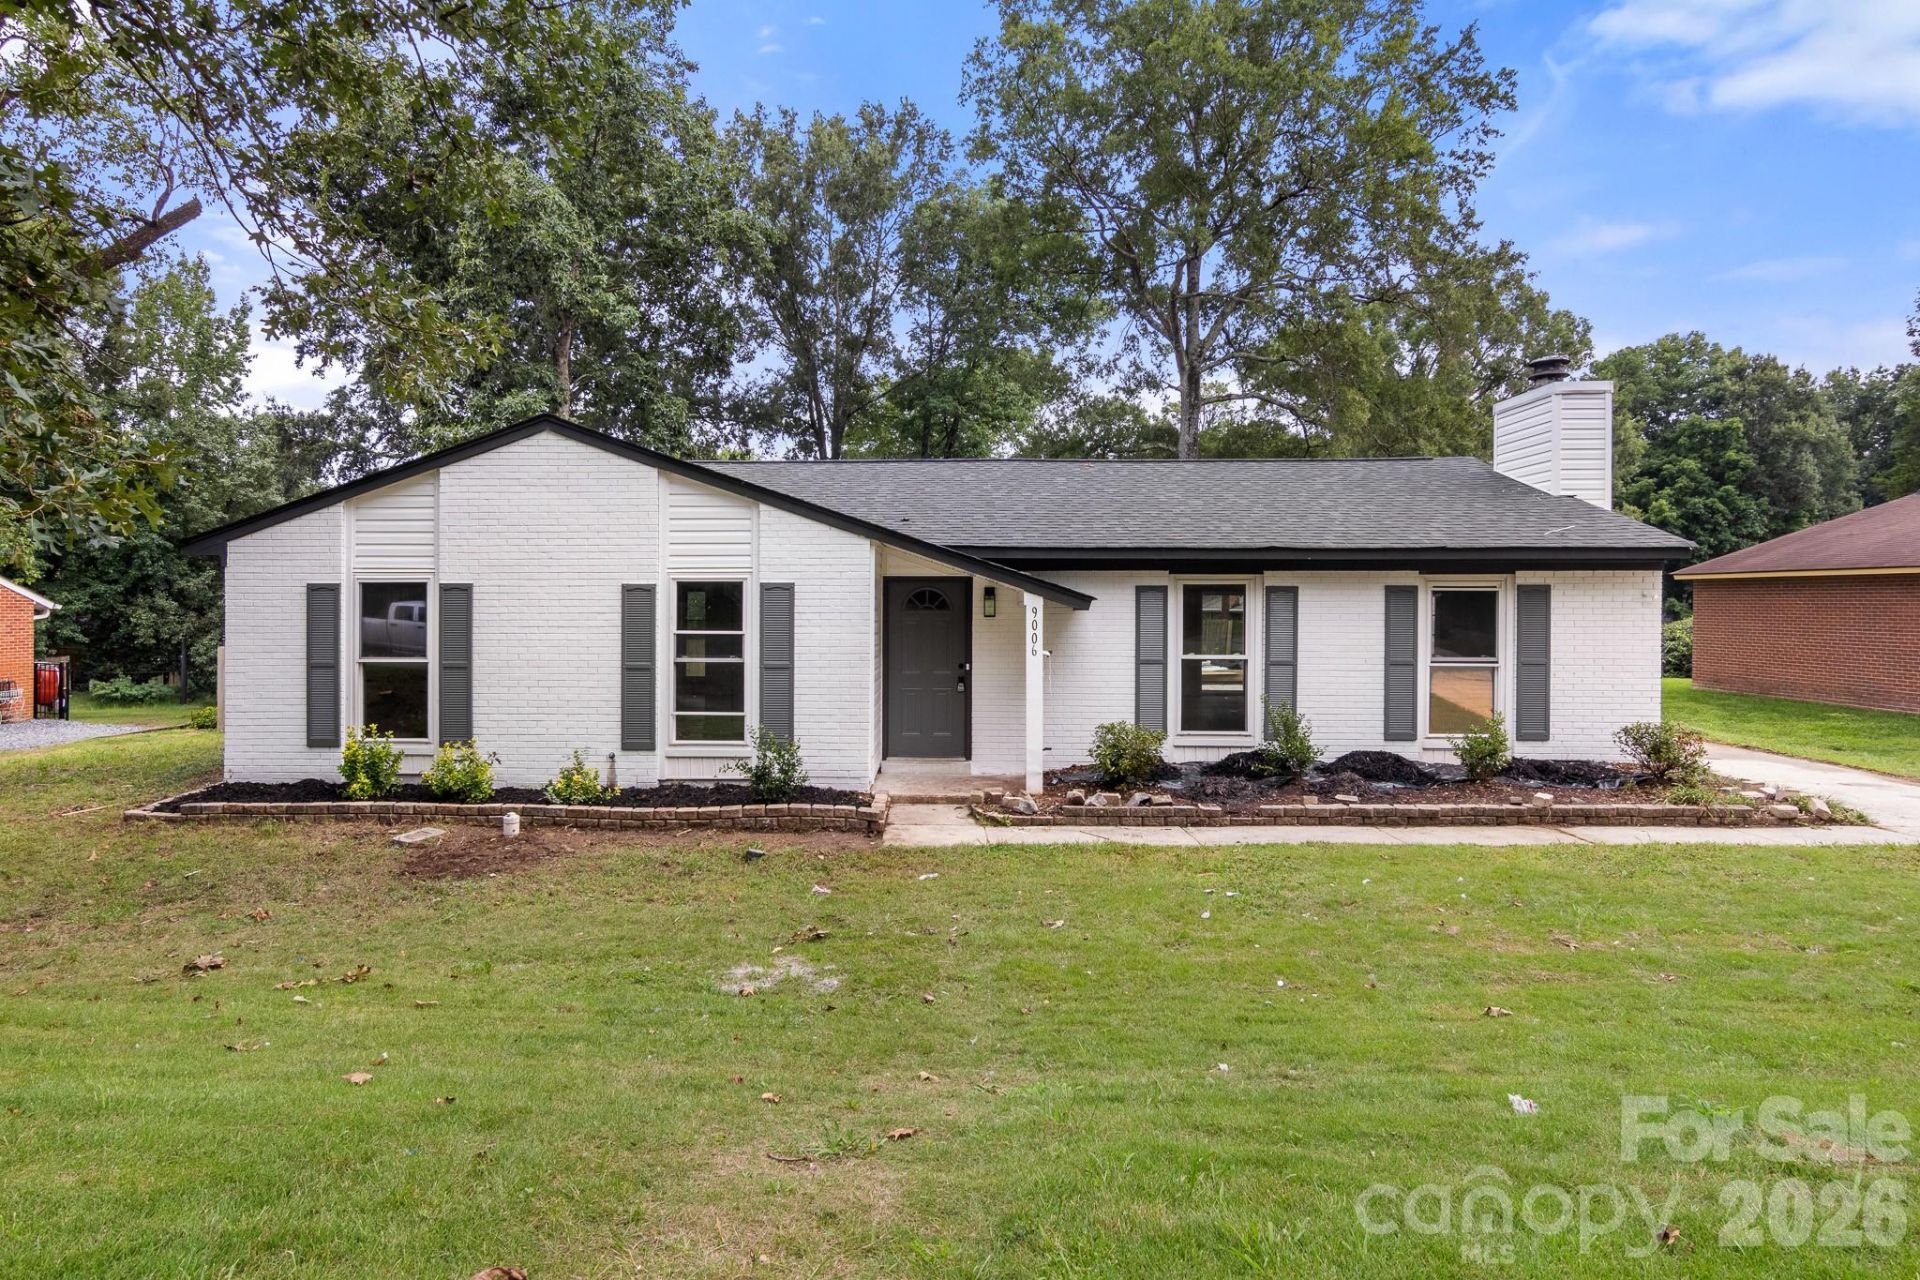
Charming Ranch house in Eastwoods neighborhood is ready for you! Step through the front door onto stunning LVP flooring throughout! The OPEN floorplan is perfect for relaxing and provides LOTS of room for hosting guests! The kitchen is GREAT w/NEW SS Appliances, Granite Countertops, and plenty of cabinet space! The vaulted ceilings and modern ceiling fan add an extra sense of luxury to the Great Room. The Primary bedroom is an awesome space, hosting a ceiling fan, larger closet, & full bath w/sleek single granite vanity with shower/tub combo. The other 2 bedrooms are ample in size and share the additional full bath w/single Corian vanity and standing shower w/glass door. Small Utility storage closet gives extra storage space outside. Backyard is your own private space thanks to the full privacy fence and mature trees. Entertain guests or enjoy a relaxing evening on the concrete patio. So many things to see in this beautifully updated home, come take a look today!
Property Features
Property Type: Residential - Single Family
Fenced: Yes
Heating: Central, Electric, Heat Pump
Home Style: Arts and Crafts, Traditional
Lot Size: 0.27 Acres
Roof Type: Composition
Year Built: 1979
Amenities
Attic Other
Open Floorplan
Storage
Feature Descriptions
Appliances: Dishwasher, Electric Range, Electric Water Heater, Microwave, Self Cleaning Oven
Community Features: Street Lights
Days on Site: 1
Exterior: Brick Partial, Vinyl
Flooring: Vinyl
Foundation: Slab
Laundry: Common Area, Electric Dryer Hookup, Laundry Room, Main Level, Washer Hookup
Lot: Wooded
Lot Dimensions: 88'x142'x89'x129'
Other Parking: Long Driveway for Parking.
Parcel#: 109-422-42
Parking: Driveway, On Street
Patio/Porch: Patio
Security: Smoke Detector(s)
Sewer: Public Sewer
Utilities: Electricity Connected
Water: City
Window Features: Insulated Window(s)
Local Schools
High School: Independence
Middle School: Albemarle Road
Elementary School: J.H. Gunn
Listed By / Shown By
Listed By
Agency Name: RE/MAX Executive
Agency Contact: cherieburris@gmail.com
Shown By
Agency Title: Lake Norman Realty
Agency Phone: 704-450-1175

Estimate Your Payment
Estimated Payment
$ 1,964.93 per month $1,862.85 Principal & Interest $0.00 Property Tax (data not provided by mls) $102.08 Homeowner's Insurance
9006 Trailhead Court | MLS# 4407819
This single family home located at 9006 Trailhead Court, Charlotte, NC 28227 is currently listed for sale with an asking price of $350,000. This property was built in 1979 and has 3 bedrooms and 2 full baths with 1501 sq. ft. Trailhead Court is located in the Eastwoods subdivision. Search Eastwoods real estate on www.lakenormanrealty.com today.