
BEDS3
BATHS3 full
SQUARE FEET1,315
MLS#4409497
STATUSActive
PROPERTY TYPEResidential - Single Family
SUBDIVISIONFive Points
Property Description
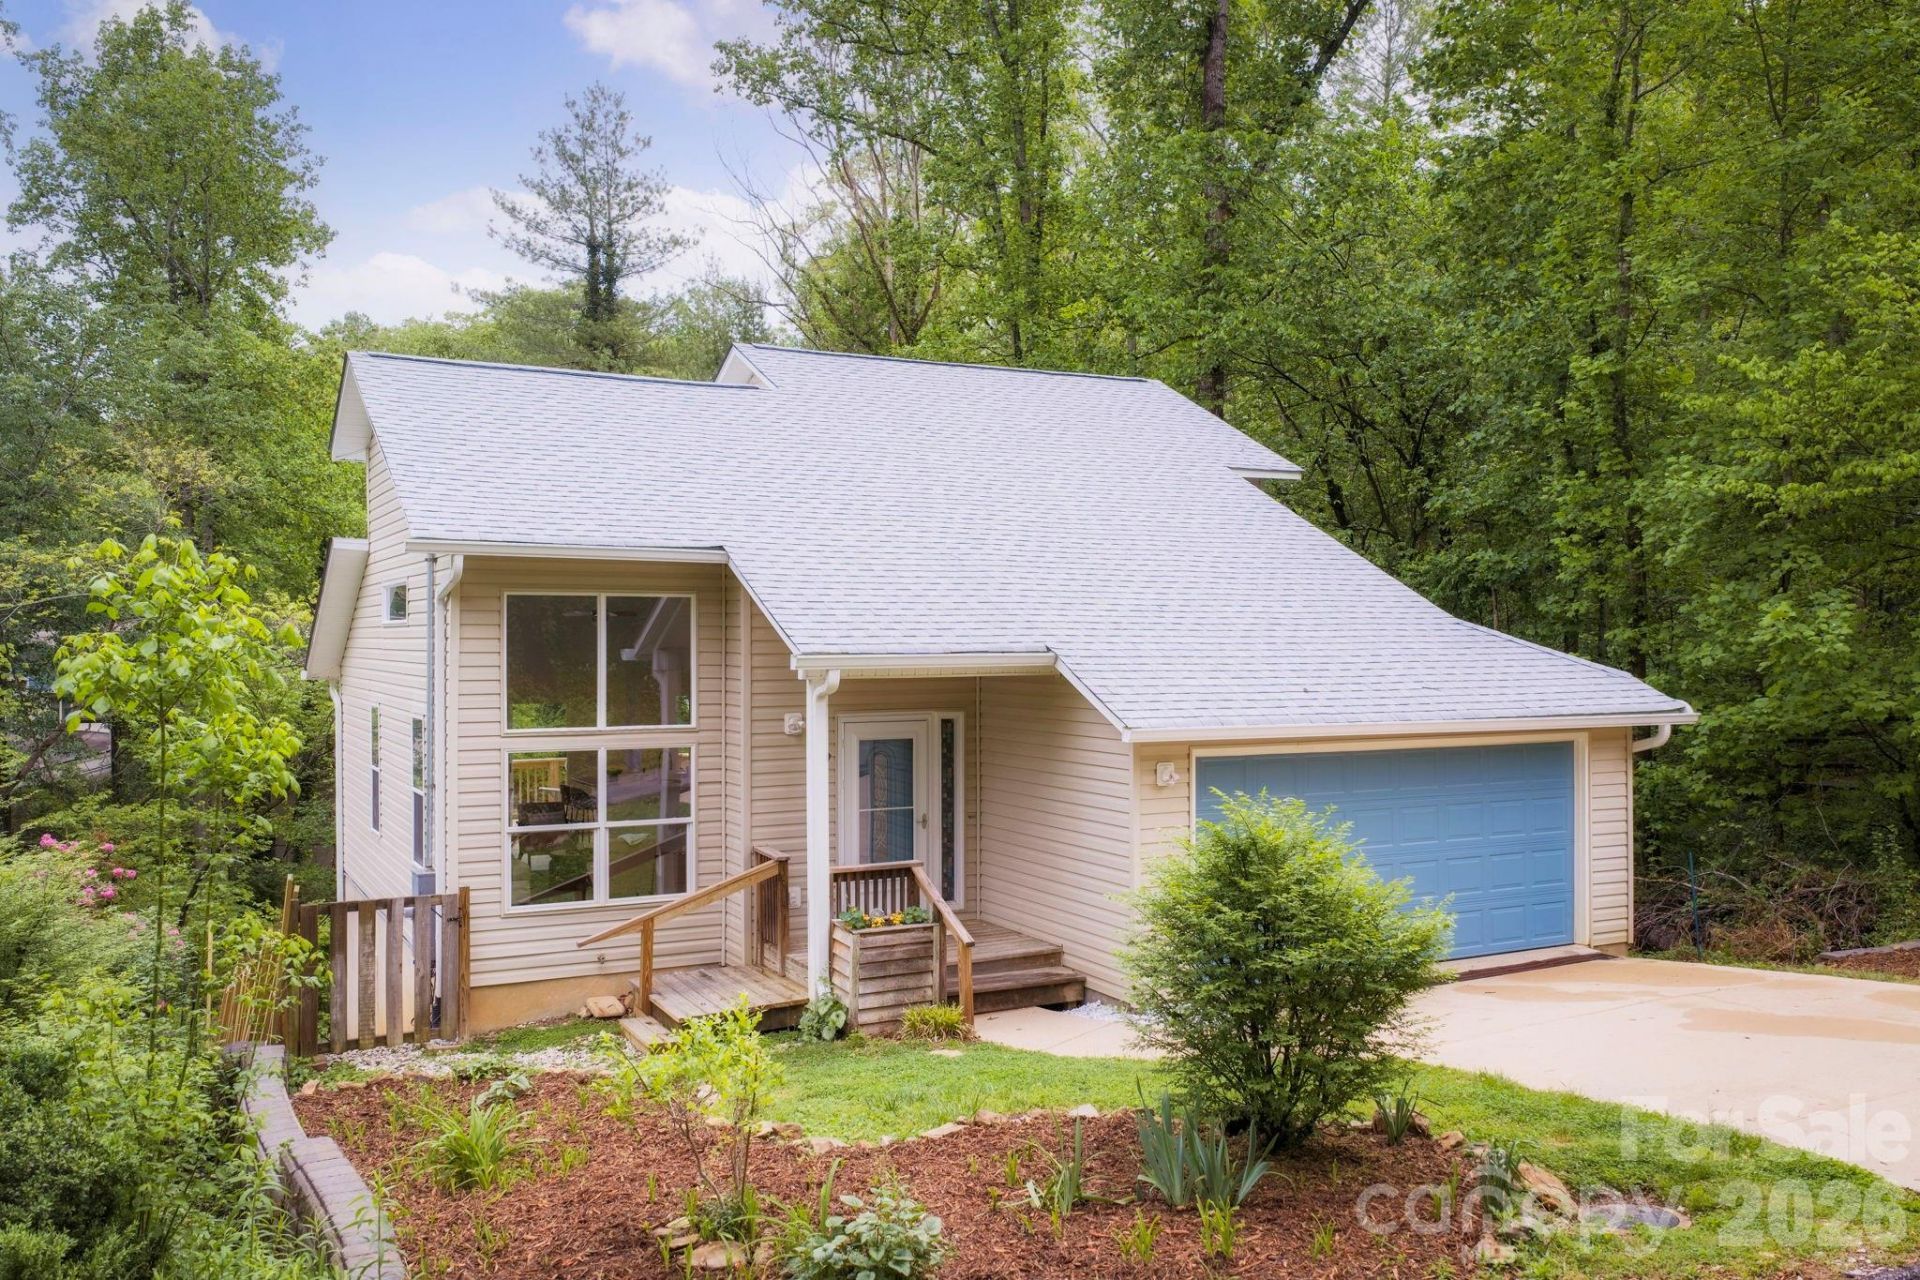
Move-in-ready Five Points gem, perfectly positioned on a quiet street that ends at a footpath to UNCA just minutes from downtown Asheville and less than a mile from Weaver Park. This recently remodeled home features a brand-new roof and HVAC, a light-drenched open floor plan, an eat-in kitchen, and a spacious yard. Retreat to the main-floor primary suite with wooded views, or head upstairs to find two bright bedrooms with new carpeting. The walk-out basement* offers 739 SF not counted in HLA, making the home live like a 2,000+ SF home?with incredible versatility, including a large bonus room, custom built-ins, third bathroom, and a guest room/office, all with a private entrance. Outside, the large, landscaped yard features perennial gardens, room for play, fenced dog yard and dual decks perfect for entertaining. Complete with a rare two-car garage and easy trail WT Weaver Boulevard, this low-maintenance retreat offers the ultimate Asheville lifestyle. *Basement was finished in 2014 with no permits or inspections. Additional improvements in 2025 and 2026, including Helene repairs and baseboard heat, were permitted and inspected as needed. None of the newer work changed the permit/inspection status of the 2014 work
Property Features
Property Type: Residential - Single Family
Basement: Daylight, Finished, Interior Entry, Walk-Out Access
Basement: Yes
Fenced: Yes
Garage: 2 car attached
Heating: Baseboard, Heat Pump
Home Style: Traditional
Lot Size: 0.18 Acres
Roof Type: Composition
Year Built: 1997
Amenities
Breakfast Bar
Built-in Features
Walk-In Closet(s)
Feature Descriptions
Appliances: Dishwasher, Electric Cooktop, Electric Oven, Microwave, Refrigerator
Exterior: Vinyl
Foundation: Basement
Laundry: In Garage
Lot: Private, Sloped
Parcel#: 964917617300000
Parking: Driveway, Attached Garage
Sewer: Public Sewer
Water: City
Local Schools
High School: Asheville
Middle School: Asheville
Elementary School: Unspecified
Listed By / Shown By
Listed By
Agency Name: Mosaic Community Lifestyle Realty
Agency Contact: cwcraven@mymosaicrealty.com
Shown By
Agency Title: Lake Norman Realty
Agency Phone: 704-450-1175

Estimate Your Payment
Estimated Payment
$ 3,649.16 per month $3,459.57 Principal & Interest $0.00 Property Tax (data not provided by mls) $189.58 Homeowner's Insurance
9 Nantahala Street | MLS# 4409497
This single family home located at 9 Nantahala Street , Asheville, NC 28801 is currently listed for sale with an asking price of $650,000. This property was built in 1997 and has 3 bedrooms and 3 full baths with 1315 sq. ft. Nantahala Street is located in the Five Points subdivision. Search Five Points real estate on www.lakenormanrealty.com today.