
BEDS4
BATHS3 full
SQUARE FEET1,769
MLS#4398917
STATUSActive
PROPERTY TYPEResidential - Single Family
Property Description
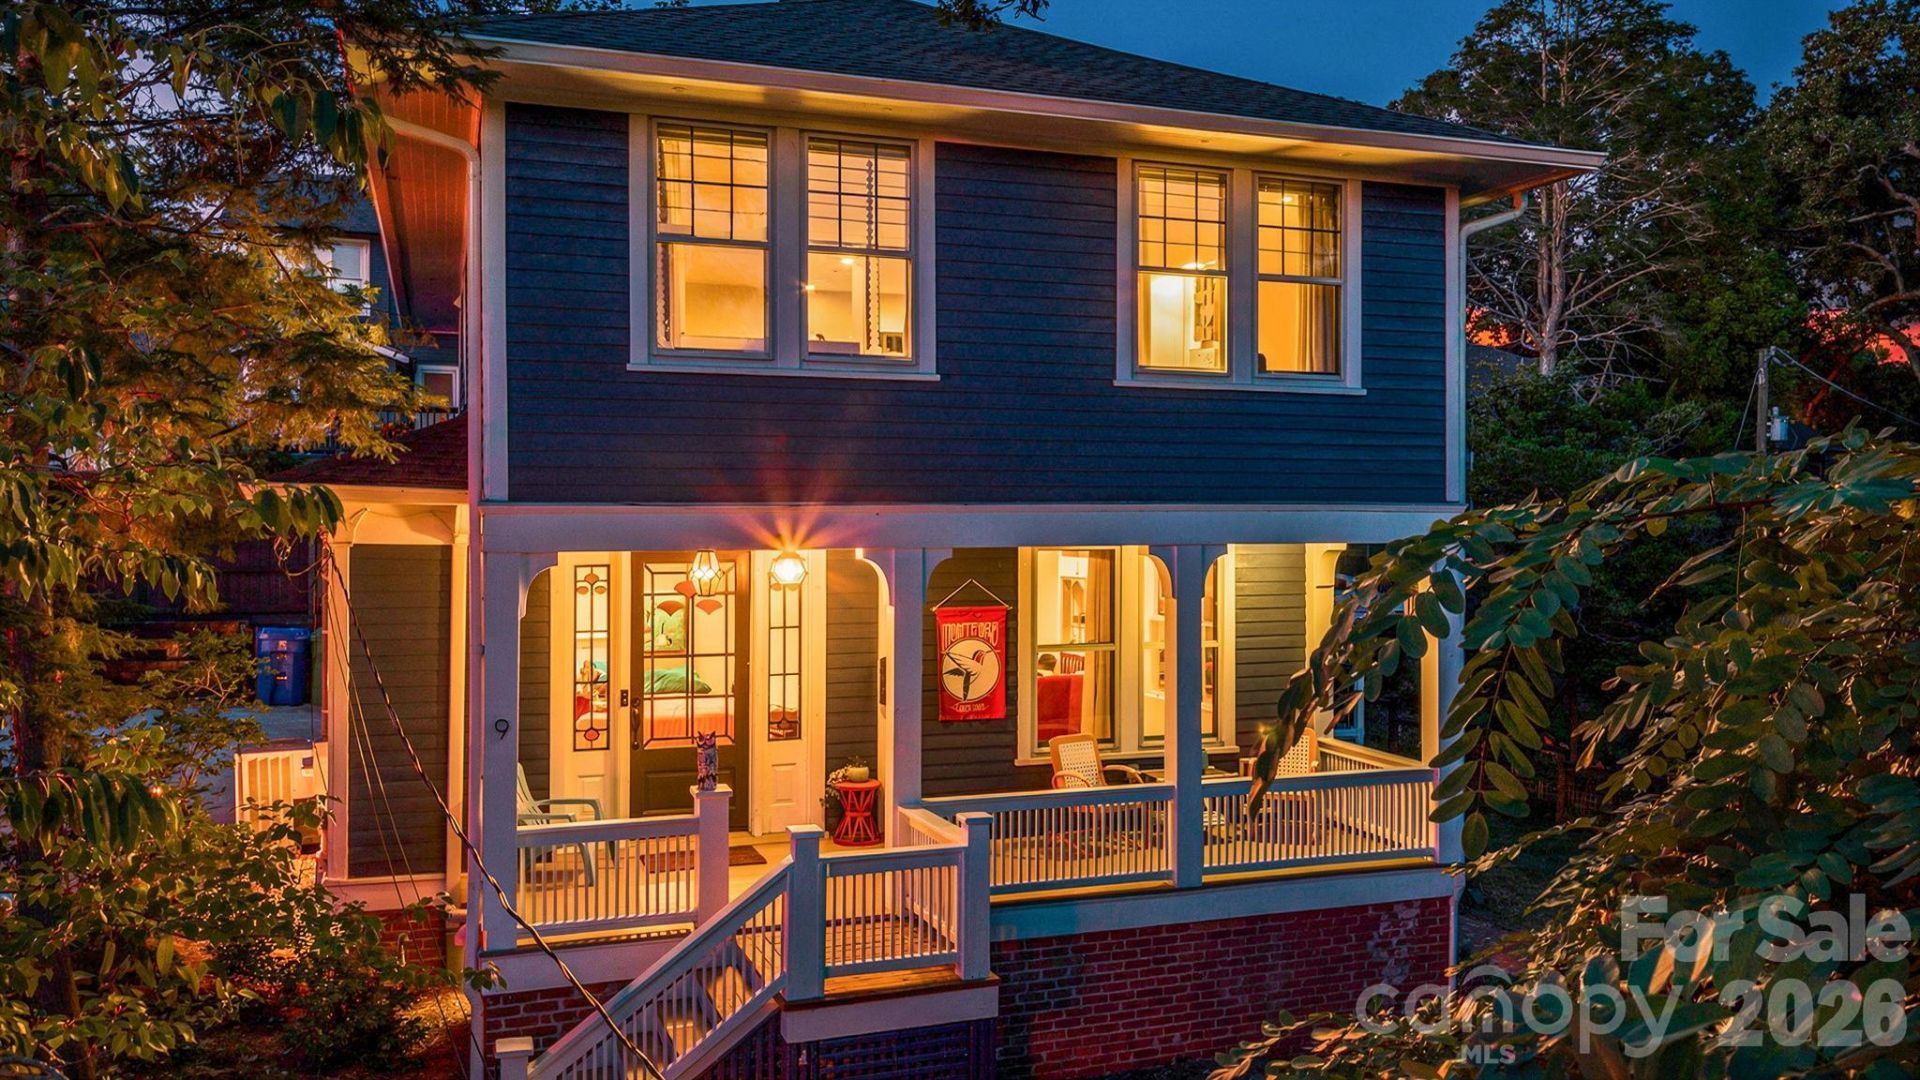
Discover timeless charm in this classic American Foursquare, ideally situated in the sought-after Arborvale Park neighborhood within Asheville's Historic Montford District. This 4-bedroom, 3-bath home offers winter mountain views and a lush, thoughtfully landscaped garden bursting with seasonal color and texture?a true retreat for gardeners and nature lovers alike. Rich in artistic character, the home blends creative design with its historic integrity. An open floor plan, soaring ceilings, beautiful stained-glass windows, hidden nooks, and distinctive architectural details create a warm and inviting atmosphere throughout. Three bedrooms are located on the upper level, while the basement apartment/in-law suite features a private entrance, offering flexible space for guests, extended family, or potential income opportunities. Perched above the street in a prime location, the home is just moments from downtown Asheville, the Tempie Avery Montford Community Center & Park, Riverside Cemetery, and beloved neighborhood cafés. Please note that a portion of the bathroom in the secondary living quarters has a ceiling height below 7 feet.
Property Features
Property Type: Residential - Single Family
Basement: Yes
Basement: Daylight, Exterior Entry, Interior Entry, Partially Finished, Storage Space, Unfinished
Fenced: Yes
Heating: Floor Furnace, Heat Pump
Lot Size: 0.14 Acres
Year Built: 1910
Amenities
Breakfast Bar
Built-in Features
Open Floorplan
Walk-In Closet(s)
Feature Descriptions
Appliances: Bar Fridge, Dishwasher, Dryer, Electric Water Heater, Gas Oven, Gas Range, Refrigerator, Washer
Days on Site: 5
Exterior: Wood
Flooring: Tile, Wood
Foundation: Basement
Laundry: Laundry Room, Main Level
Lot: Corner Lot, Green Area, Private, Wooded
Other Structures: Shed(s)
Parcel#: 964901672900000
Parking: Driveway
Patio/Porch: Deck, Front Porch, Side Porch
Sewer: Public Sewer
Special View Info: Mountain(s)
Utilities: Electricity Connected, Natural Gas
Water: City
Window Features: Storm Window(s)
Local Schools
High School: Asheville
Middle School: Asheville
Elementary School: Hall Fletcher
Listed By / Shown By
Listed By
Agency Name: EXP Realty LLC
Agency Contact: ClarissaSellsWNC@gmail.com
Shown By
Agency Title: Lake Norman Realty
Agency Phone: 704-450-1175

Estimate Your Payment
Estimated Payment
$ 5,193.03 per month $4,923.24 Principal & Interest $0.00 Property Tax (data not provided by mls) $269.79 Homeowner's Insurance
9 Houston Street | MLS# 4398917
This single family home located at 9 Houston Street , Asheville, NC 28801 is currently listed for sale with an asking price of $925,000. This property was built in 1910 and has 4 bedrooms and 3 full baths with 1769 sq. ft. Search Asheville real estate on www.lakenormanrealty.com today.