
BEDS3
BATHS3 full
SQUARE FEET1,571
MLS#4419505
STATUSActive
PROPERTY TYPEResidential - Single Family
SUBDIVISIONSouth Farthings
Property Description
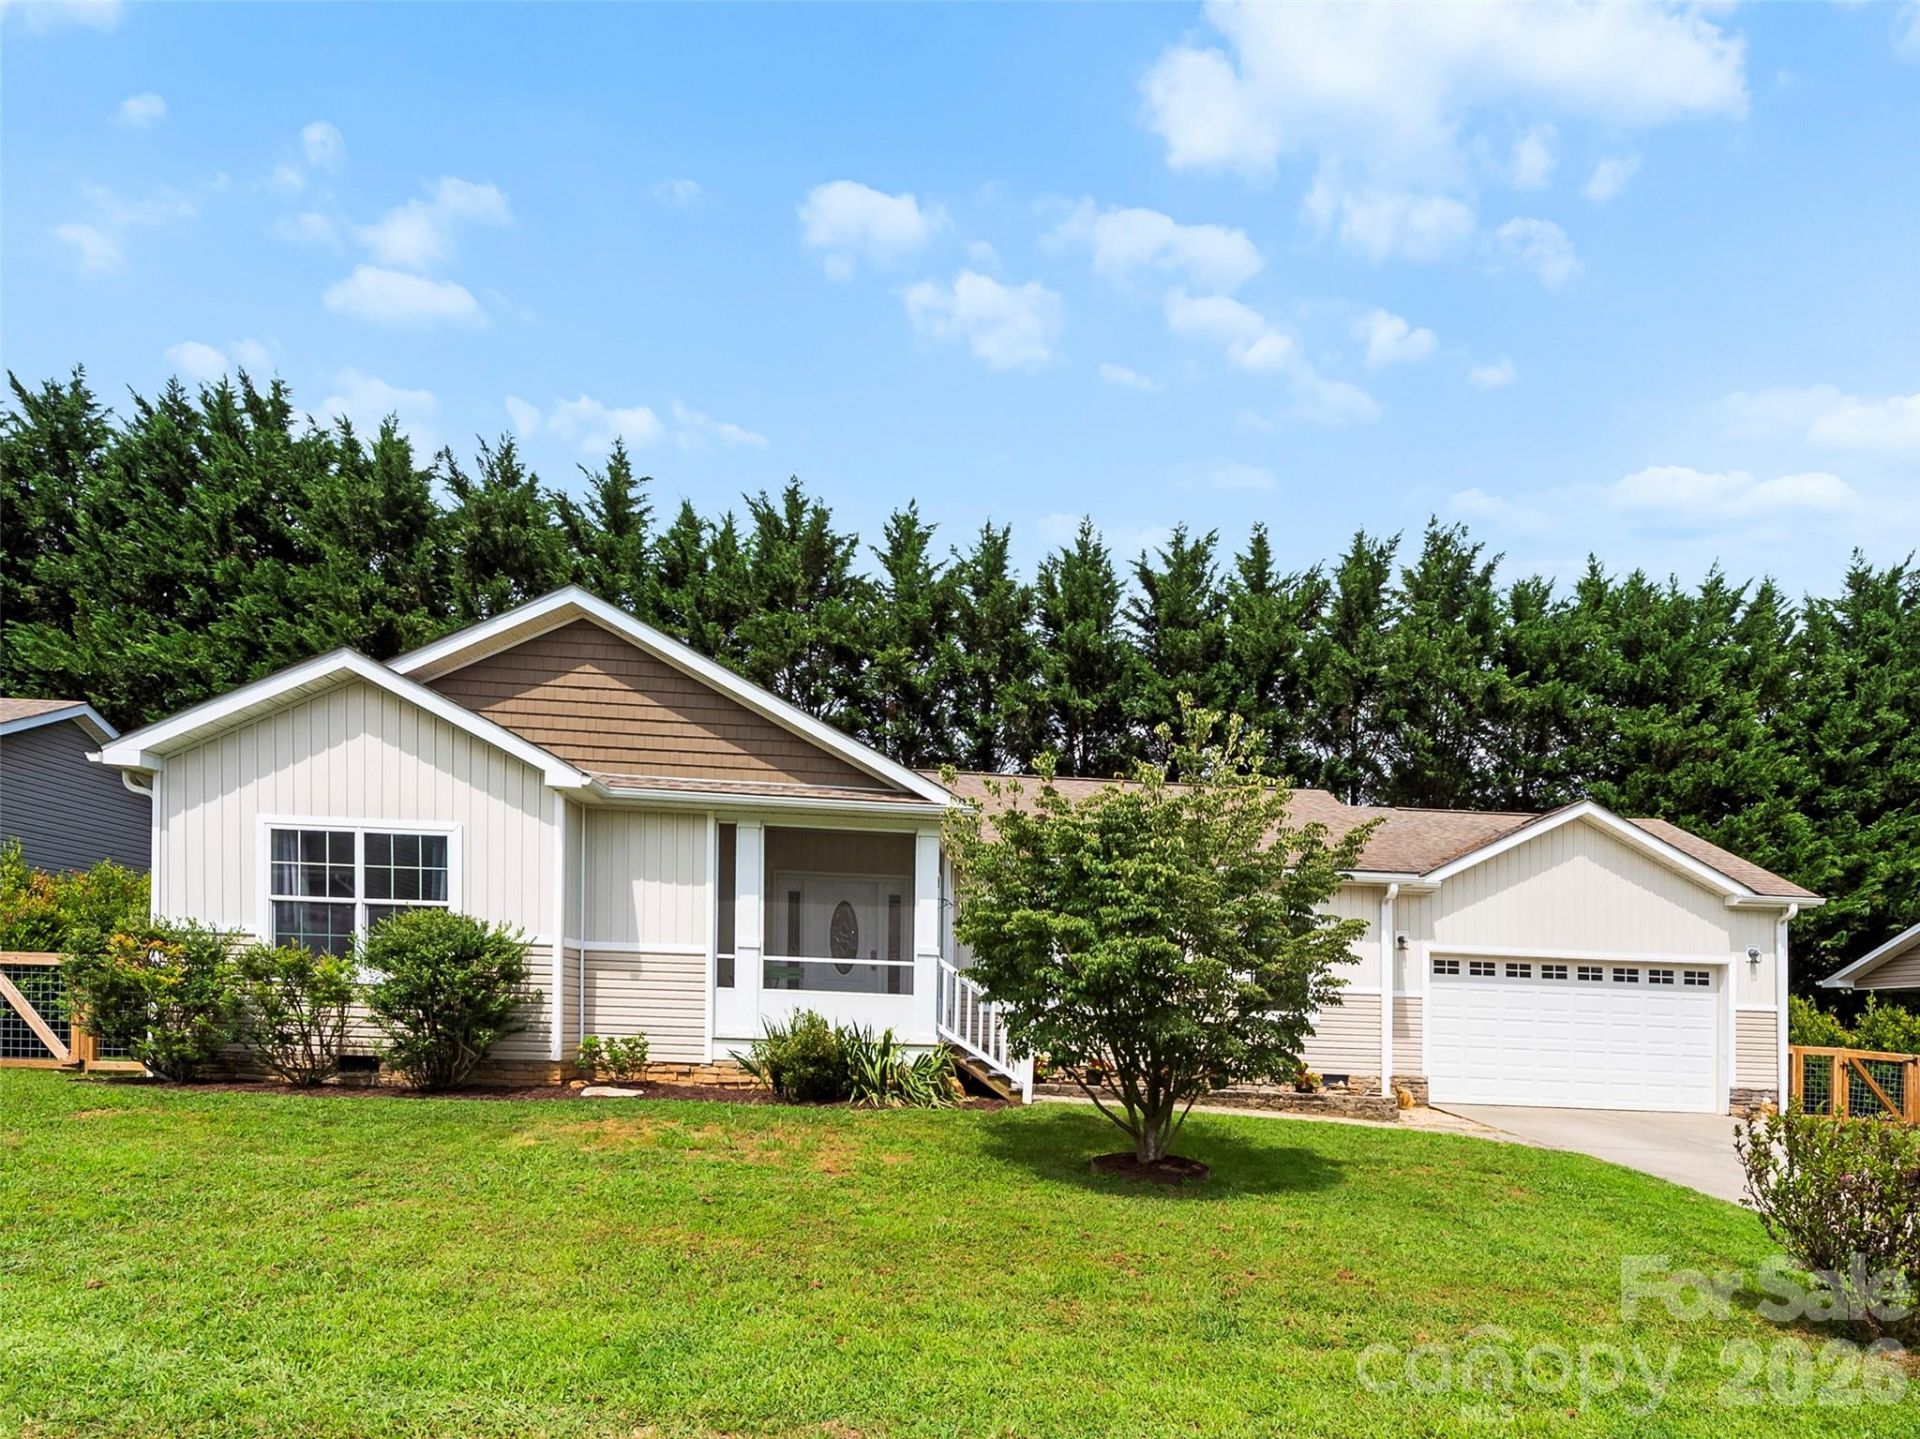
Single-Level Living in a Prime Arden Location just 5 minutes to the Mills River Ingles, brand new Publix and 10 minutes to the Asheville Airport. Welcome to this turn-key home featuring 3 bedrooms, 3 full baths, an open floor plan, rich hardwood floors, a 2-car garage, and a flat, fully fenced backyard. Designed with a smart split-bedroom layout that lives much bigger than its square footage, this move-in ready property delivers complete one-level convenience with ultimate privacy, placing every bedroom and full bath in its own distinct area.The light-filled interior seamlessly connects living and dining areas for effortless daily living and entertaining. At the heart of the layout, a spacious open kitchen leads into a full laundry and mudroom, offering a seamless direct connection to the garage for bringing in groceries with total ease. Outside, the level, fenced backyard provides a private outdoor retreat for pets, gardening, or relaxing, all situated on a quiet, low-traffic street.Location is unbeatable with easy access to shopping and almost equidistance to downtown Asheville and Hendersonville. Combining exceptional spatial efficiency, full-bath coverage for every bedroom, and a sought-after location, this property stands out as a true bargain buy.
Property Features
Property Type: Residential - Single Family
Fenced: Yes
Garage: 2 car attached
Heating: Heat Pump
Lot Size: 0.13 Acres
Year Built: 2010
Feature Descriptions
Appliances: Dishwasher, Dryer, Electric Range, Microwave, Refrigerator, Tankless Water Heater, Washer
Days on Site: 5
Exterior: Vinyl
Flooring: Carpet, Tile, Wood
Foundation: Crawl Space
Laundry: Laundry Room, Main Level
Parcel#: 9633-42-5829-00000
Parking: Driveway, Attached Garage
Sewer: Public Sewer
Water: City
Local Schools
High School: T.C. Roberson
Middle School: Valley Springs
Elementary School: Avery's Creek/Koontz
Listed By / Shown By
Listed By
Agency Name: Howard Hanna Beverly-Hanks
Agency Contact: julie.mallett@allentate.com
Shown By
Agency Title: Lake Norman Realty
Agency Phone: 704-450-1175

Estimate Your Payment
Estimated Payment
$ 2,329.28 per month $2,208.27 Principal & Interest $0.00 Property Tax (data not provided by mls) $121.01 Homeowner's Insurance
9 Farthings Drive | MLS# 4419505
This single family home located at 9 Farthings Drive , Arden, NC 28704 is currently listed for sale with an asking price of $414,900. This property was built in 2010 and has 3 bedrooms and 3 full baths with 1571 sq. ft. Farthings Drive is located in the South Farthings subdivision. Search South Farthings real estate on www.lakenormanrealty.com today.