
BEDS3
BATHS3 full
SQUARE FEET3,754
MLS#4405858
STATUSActive
PROPERTY TYPEResidential - Single Family
Property Description
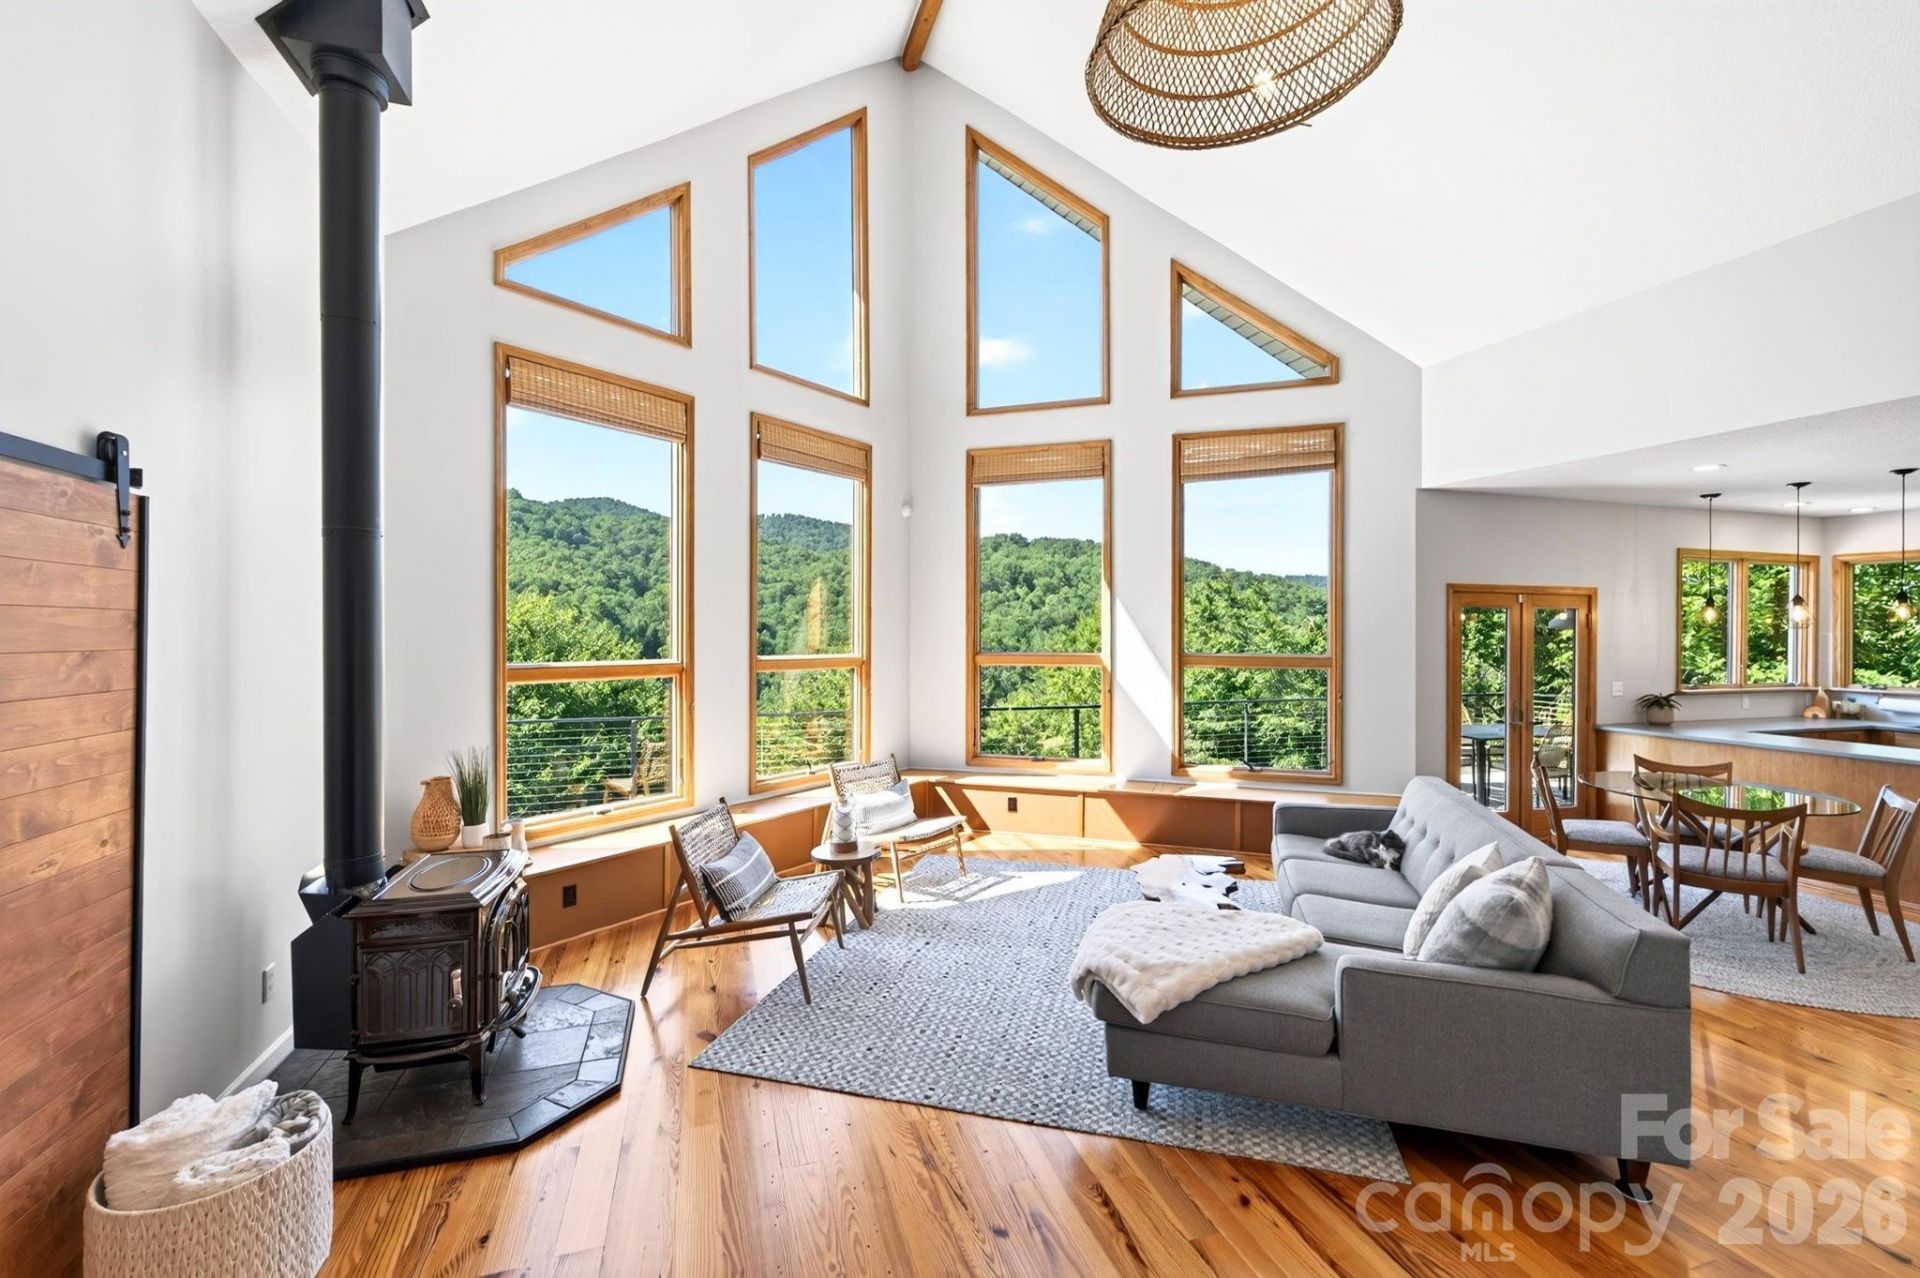
This is the absolutely WOW home you've been wishing would appear in North Asheville. Panoramic year-round views. Absolute privacy and serenity. Astoundingly convenient to amenities. Fully updated. This contemporary A-frame, located on a ridge in scenic Beaverdam Valley, sits just 7 minutes to the Merrimon Avenue corridor, but feels worlds away. You'll enjoy wraparound mountain views and sun-flooded southern exposure with virtually no neighbors in sight. The current owners have stylishly and thoughtfully updated nearly every inch of this home ? a true North Asheville rarity! With more 3,700 square feet of living space across three levels, this 3BR (+ 2 flex rooms)/3BA home lives extremely large ? even the walkout lower level features nearly 10-foot ceilings, expansive views and amazing natural light, so that the entirety of this home is truly usable. The main floor welcomes you in an oversized foyer with dramatic custom-fabricated glass and steel windowpane doors and two wide hallways transition you into the absolutely stunning living room with cathedral ceilings and a wall of windows with panoramic year-round mountain views. Cozy up on cold nights with a fire in the Jotul woodstove and flexibly entertain with a wraparound window seat with integrated storage. From there, step out onto your new 850-SF Timbertech deck with minimalist cable railings to maximize the views. Back inside, the kitchen is every organized cook's dream. Brushed quartz counters, designer tile and lighting, and wallpaper accents make the space contemporary and minimal, but concealed dish and microwave storage and a bespoke pantry with locally-made cabinets make it supremely functional. Thoughtful touches include a built-in pet feeding station, coffee station pot-filler and pet supply/broom closet. The mountain view primary suite invites you in through the sliding barn door ? the king-size bedroom is flooded with light and offers direct deck access. The 150-SF custom primary closet features contemporary, soft-close cabinetry and lush treetop views! You'll never have to say no to a pair of shoes again with a dressing room like this. Unwind in the 5-piece primary bath with large soaking tub and quartz-top 72 vanity. A generous guest bedroom and renovated guest bath round out the first floor. Step up into the large open loft to read a book and appreciate the even more astonishing views from high above. The lower level of this home has been completely transformed into the perfect place for entertaining, hosting holiday guests or multi-generational living. Watch the game in the generous family room with shiplapped wet bar, or cuddle up in the movie room with a bowl of popcorn. A grand guest bedroom and handsome guest bath, super sunny home office, custom laundry area and enormous custom storage room round out the lower level. A 2.5 car garage features professionally epoxied floors and walk-in storage room. Outside, two additional patio seating areas offer gues
Property Features
Property Type: Residential - Single Family
Basement: Daylight, Finished, Storage Space, Walk-Out Access
Basement: Yes
Garage: 2 car attached
Heating: Forced Air, Heat Pump
Home Style: A-Frame
Lot Size: 2.16 Acres
Year Built: 2004
Feature Descriptions
Appliances: Bar Fridge, Dishwasher, Dryer, Exhaust Hood, Gas Range, Gas Water Heater, Refrigerator, Washer
Days on Site: 7
Exterior: Vinyl
Fireplace: Wood Burning Stove
Flooring: Tile, Vinyl, Wood
Foundation: Basement
Laundry: In Basement
Parcel#: 975068687000000
Parking: Attached Garage
Patio/Porch: Deck, Front Porch, Patio
Sewer: Septic Installed
Utilities: Cable Connected, Propane, Underground Power Lines
Water: City
Local Schools
High School: Asheville
Middle School: Asheville
Elementary School: Ira B. Jones
Listed By / Shown By
Listed By
Agency Name: Carolina Mountain Sales
Agency Contact: amb@carolinamountainsales.com
Shown By
Agency Title: Lake Norman Realty
Agency Phone: 704-450-1175

Estimate Your Payment
Estimated Payment
$ 7,831.65 per month $7,424.78 Principal & Interest $0.00 Property Tax (data not provided by mls) $406.88 Homeowner's Insurance
9 Bees Mountain Drive | MLS# 4405858
This single family home located at 9 Bees Mountain Drive, Asheville, NC 28804 is currently listed for sale with an asking price of $1,395,000. This property was built in 2004 and has 3 bedrooms and 3 full baths with 3754 sq. ft. Search Asheville real estate on www.lakenormanrealty.com today.