
BEDS3
BATHS3 full
MLS#1233844
STATUSActive
PROPERTY TYPEResidential - Single Family
SUBDIVISIONJefferson Woods
Property Description
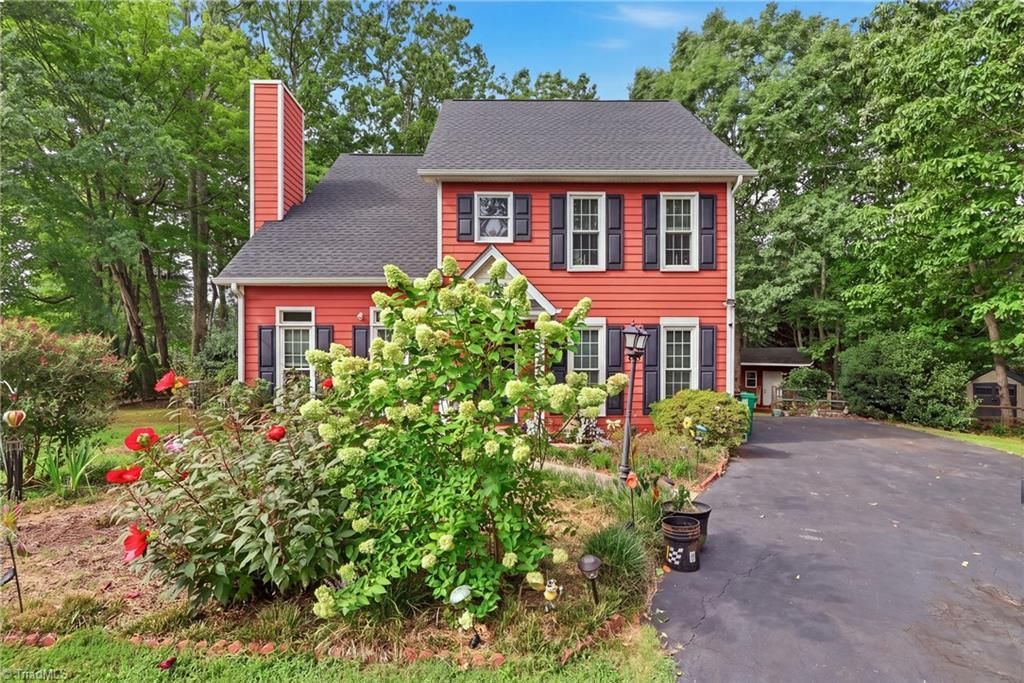
Charming Rural Hall Retreat with Beautiful Outdoor SpacesWelcome to 8984 Stamford Club Ct, a charming 3-bedroom, 3-full-bath home nestled on nearly half an acre in Rural Hall. Offering 1,589 sq ft of comfortable living space, this home combines everyday functionality with inviting spaces to relax and enjoy.Inside, youâ??ll find a cozy fireplace, a breakfast nook, and the convenience of two pantries for ample storage. Step outside to your own private retreat featuring a spacious back deck, mature fruit trees, and a beautiful flower garden that adds color and character to the property. Two small outbuildings offer additional storage, hobby, or workspace possibilities.With plenty of room to garden, entertain, or simply enjoy the outdoors, this property offers the peaceful setting youâ??ve been looking for while remaining conveniently located to nearby amenities. Come see all that this special Rural Hall home has to offer!Seller is selling *AS-IS*condition.
Property Features
Property Type: Residential - Single Family
Cooling: Central Air
Fireplaces: 1
Fuel Type: Electric, Propane Gas
Heating: Heat Pump, Electric, Propane
Home Style: Traditional
Lot Size: 0.49 Acres
Stories: 2.0
Year Built: 1994
Feature Descriptions
Appliance: Microwave, Dishwasher, Disposal, Free-Standing Range, Electric Water Heater
Attic: Access Only
Days on Site: 4
Exterior: Masonite
Fireplace: Gas Log, Living Room
Flooring: Carpet, Tile, Vinyl
Foundation: Slab
Interior: Freestanding Tub, Pantry, Separate Shower, Solid Surface Counter
Lot: Cul-De-Sac
Lot Dimensions: 0.49 acre(s)
Sewer: Public Sewer
Total Rooms: 6
Water: Public
Water Heater: Electric
Listed By / Shown By
Listed By
Agency Name: Snider Realty Group
Shown By
Agency Title: Lake Norman Realty
Agency Phone: 704-450-1175

Estimate Your Payment
Estimated Payment
$ 1,627.52 per month $1,542.97 Principal & Interest $0.00 Property Tax (data not provided by mls) $84.55 Homeowner's Insurance
8984 Stamford Club Court | MLS# 1233844
This single family home located at 8984 Stamford Club Court , King, NC 27045 is currently listed for sale with an asking price of $289,900. This property was built in 1994 and has 3 bedrooms and 3 full baths. Stamford Club Court is located in the Jefferson Woods subdivision. Search Jefferson Woods real estate on www.lakenormanrealty.com today.