
BEDS4
BATHS3 full 1 partial
MLS#1230792
STATUSActive
PROPERTY TYPEResidential - Single Family
SUBDIVISIONReynolds Run
Property Description
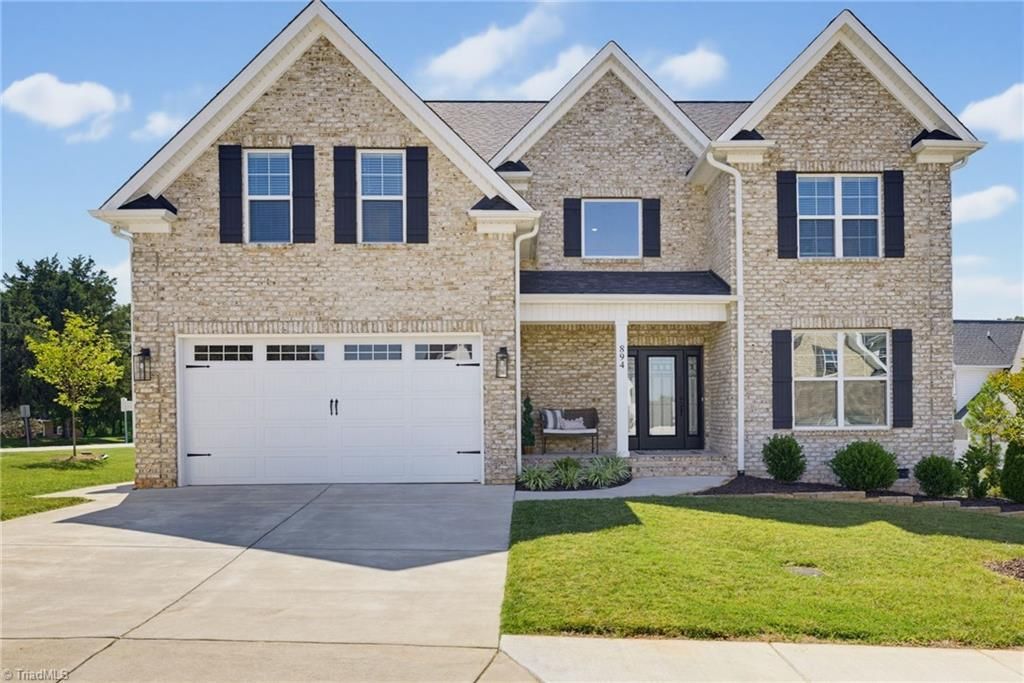
If you love upgrades, large rooms, big walk-in closets, hardwood floors (no carpet) and outdoor space, you have to see this all-brick home! Off the two-story foyer is a spacious living room with built-ins. The gourmet kitchen features a 36â?? gas range with exhuast hood, pot filler, quartz counters and coffee and cocktail bar. Unwind in the â??wine room.â?? The main floor also offers a drop zone and large bedroom that can serve as a guest suite or second primary. Upstairs, youâ??ll find a spacious primary suite with a gorgeous en suite bath and huge walk-in closet, plus a massive bonus room! One of the larger homes in Reynolds Run is better than new with $35K+ in landscaping added in 24/25. Outside you'll find a large partially covered deck, 12x12 stone firepit with seat wall and bocce court! Close to parks, community center and more...plus Costco, TJ's and Whole Foods are about 12 minutes away. Less than the avg per sq ft for Lewisville and truly move-in ready. List agent is owner.
Property Features
Property Type: Residential - Single Family
Cooling: Central Air
Fenced: Yes
Fireplaces: 1
Fuel Type: Natural Gas
Garage: Attached Garage
Garage: 2 car attached
Heating: Forced Air, Natural Gas
Lot Size: 0.21 Acres
Stories: 2.0
Year Built: 2023
Feature Descriptions
Appliance: Microwave, Oven, Built-In Range, Convection Oven, Dishwasher, Disposal, Gas Water Heater, Tankless Water Heater
Days on Site: 11
Exterior: Brick
Fireplace: Living Room
Flooring: Wood
HOA: Yes
HOA Fee: 485
Interior: Great Room, Guest Quarters, Ceiling Fan(s), In-Law Floorplan
Lot Dimensions: 0.21 acre(s)
Sewer: Public Sewer
Total Rooms: 10
Water: Public
Water Heater: Gas, Tankless
Local Schools
High School: Reagan
Middle School: Lewisville
Elementary School: Lewisville
Listed By / Shown By
Listed By
Agency Name: Valentino Group
Agency Contact: jeff@govalentino.com
Shown By
Agency Title: Lake Norman Realty
Agency Phone: 704-450-1175

Estimate Your Payment
Estimated Payment
$ 3,632.31 per month $3,443.61 Principal & Interest $0.00 Property Tax (data not provided by mls) $188.71 Homeowner's Insurance
894 Shady Hill Drive | MLS# 1230792
This single family home located at 894 Shady Hill Drive , Lewisville, NC 27023 is currently listed for sale with an asking price of $647,000. This property was built in 2023 and has 4 bedrooms and 3 full and 1 partial baths. Shady Hill Drive is located in the Reynolds Run subdivision. Search Reynolds Run real estate on www.lakenormanrealty.com today.