
BEDS4
BATHS2 full 1 partial
SQUARE FEET2,567
MLS#4386837
STATUSActive
PROPERTY TYPEResidential - Single Family
SUBDIVISIONArbor Creek
Property Description
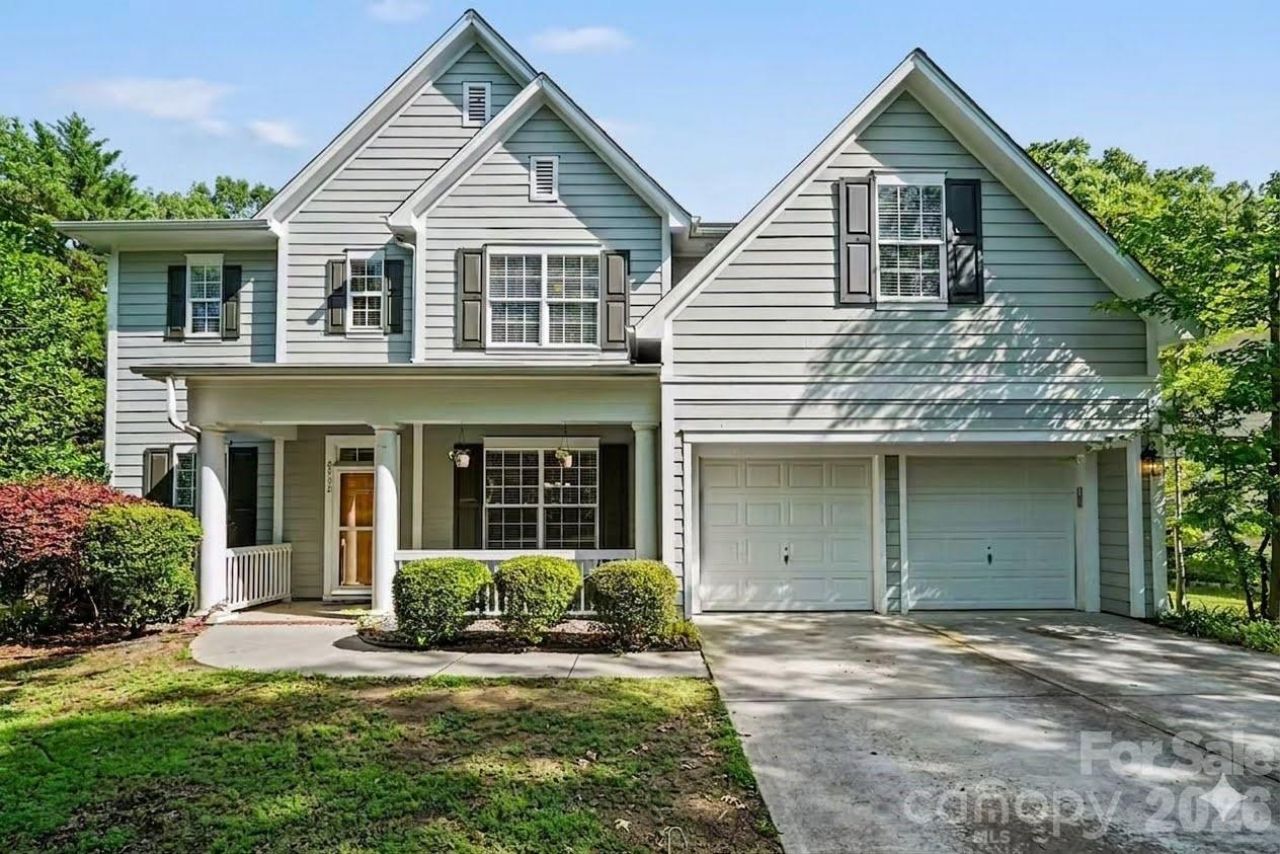
Welcome home to this oasis nestled in the highly desirable Prosperity Village/Highland Creek area. This spacious 4-bedroom, 2.5-bath home has over 2,500 square feet of living space, with an open floor plan designed for entertaining. The main level includes a dedicated office/flex space, while upstairs you'll find a versatile loft and conveniently located laundry room. The spacious kitchen offers ample cabinetry, solid surface countertops, a pantry and plenty of room to gather. Retreat to the updated primary suite complete with a soaking tub, tiled shower, and large walk-in closet. Outside you'll enjoy the large fenced backyard ? perfect for relaxing, entertaining, or enjoying Carolina evenings. Recent updates include: 2023 HVAC, 2023 Roof, 2024 Deck. Located just minutes from shopping, dining, parks, and I-485 & I-77, this home delivers the convenience of city living with the comfort of an established neighborhood. Don't miss the opportunity to make this exceptional Charlotte home yours!
Property Features
Property Type: Residential - Single Family
Fenced: Yes
Garage: 2 car attached
Heating: Forced Air, Heat Pump, Natural Gas
Lot Size: 0.28 Acres
Roof Type: Architectural Shingle
Year Built: 2006
Feature Descriptions
Appliances: Dishwasher, Disposal, Electric Oven, Electric Range
Exterior: Wood
Fireplace: Gas Log, Great Room
Flooring: Carpet, Laminate, Tile
Foundation: Slab
HOA Fee: $360/ Annually
Laundry: Electric Dryer Hookup, Upper Level, Washer Hookup
Lot: Private
Parcel#: 029-292-22
Parking: Driveway, Attached Garage, Garage Door Opener
Patio/Porch: Deck, Front Porch
Sewer: Public Sewer
Water: City
Local Schools
High School: Mallard Creek
Middle School: Ridge Road
Elementary School: Parkside
Listed By / Shown By
Listed By
Agency Name: Keller Williams Ballantyne Area
Agency Contact: v.durman@kw.com
Shown By
Agency Title: Lake Norman Realty
Agency Phone: 704-450-1175

Estimate Your Payment
Estimated Payment
$ 2,385.99 per month $2,262.03 Principal & Interest $0.00 Property Tax (data not provided by mls) $123.96 Homeowner's Insurance
8932 Arbor Creek Drive | MLS# 4386837
This single family home located at 8932 Arbor Creek Drive , Charlotte, NC 28269 is currently listed for sale with an asking price of $425,000. This property was built in 2006 and has 4 bedrooms and 2 full and 1 partial baths with 2567 sq. ft. Arbor Creek Drive is located in the Arbor Creek subdivision. Search Arbor Creek real estate on www.lakenormanrealty.com today.