
BEDS4
BATHS4 full
SQUARE FEET2,067
MLS#4412540
STATUSActive
PROPERTY TYPERental - Single Family
SUBDIVISIONSharonbrook
Property Description
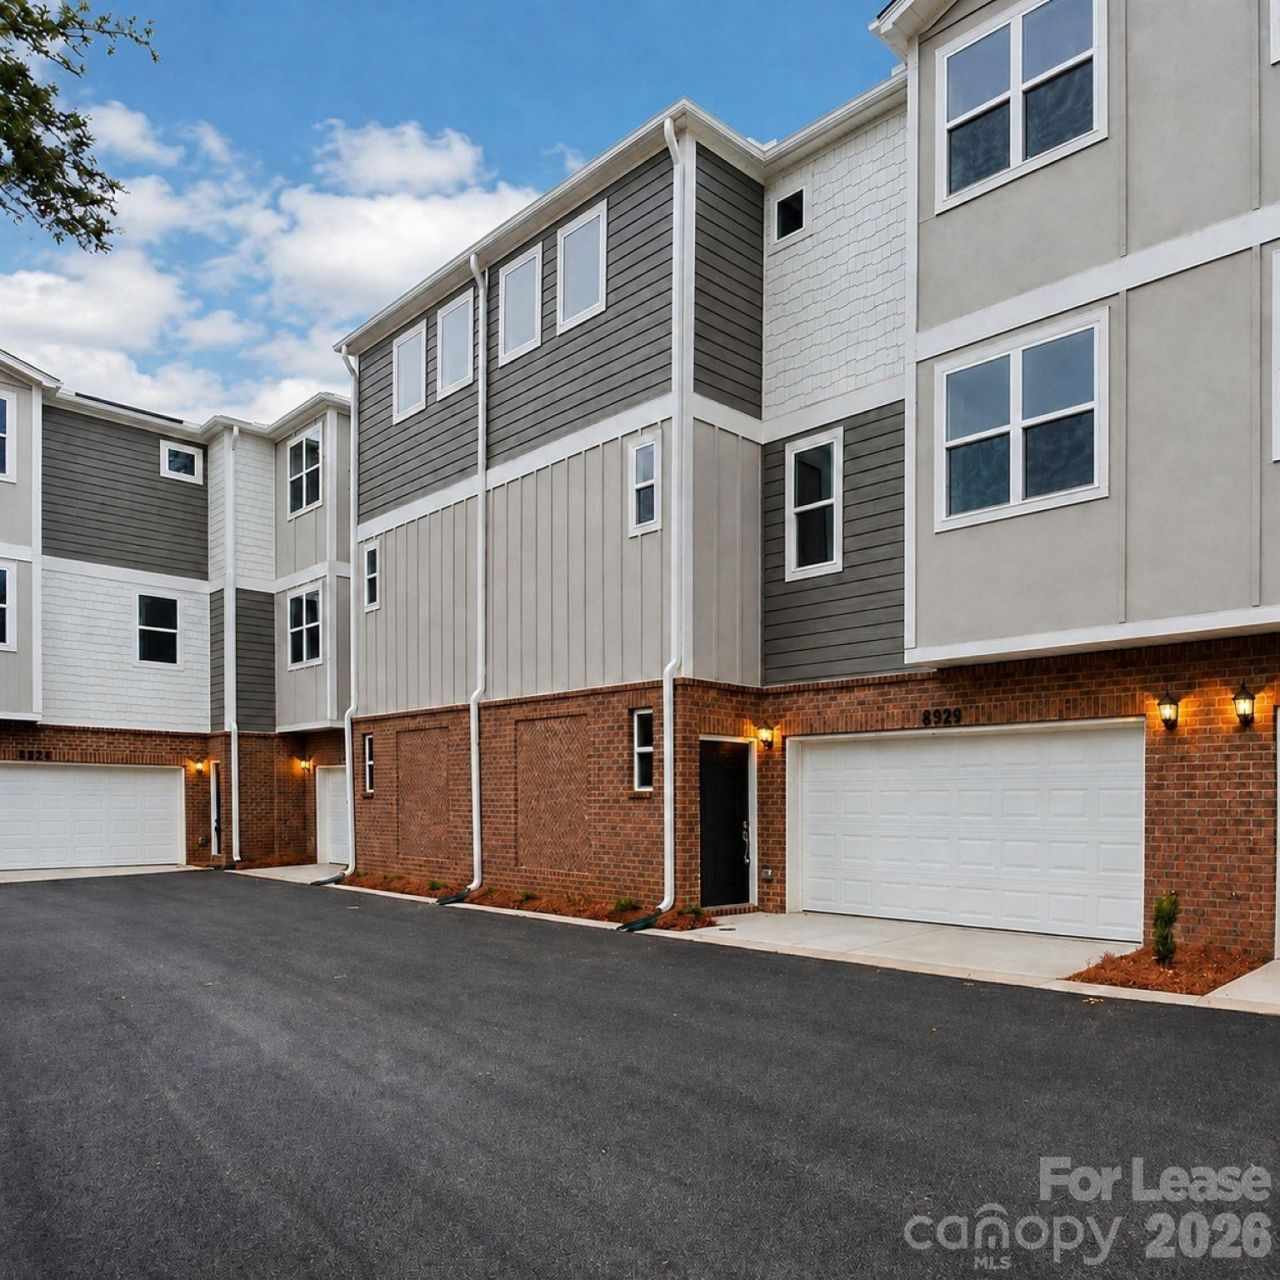
** Sign a lease and move in during the month of August and enjoy your 6th month and 12th month rent completely FREE! **Spacious 4-Bedroom, 4-Bath Home for Rent in Charlotte, NC ? 8929 Sharonbrook DriveWelcome to this beautiful 4-bedroom, 4-bath home located at 8929 Sharonbrook Drive, Charlotte, NC 28210. Offering approximately 2,067 sq. ft. of heated living space, this home features a spacious layout with comfortable living areas and modern conveniences throughout.The main living area offers a bright and inviting space with an open design, abundant natural light, stylish flooring, and plenty of room for relaxing or entertaining. The kitchen features modern appliances, ample cabinetry, generous countertop space, and a functional layout that connects seamlessly with the dining and living areas.Each bedroom provides a comfortable retreat with excellent closet space, while the four full bathrooms offer added convenience for residents and guests. Additional features include an attached garage, modern interior finishes, and thoughtfully designed living spaces throughout the home.Conveniently located in Charlotte, this home provides easy access to shopping, dining, schools, major highways, and everyday amenities.Schedule a showing today !
Property Features
Property Type: Rental - Single Family
Garage: 2
Heating: Central, Heat Pump
Lot Size: 0.04 Acres
Year Built: 2025
Amenities
Kitchen Island
Feature Descriptions
Appliances: Dishwasher, Disposal, Electric Oven, Electric Range, Microwave, Refrigerator
Days on Site: 4
Flooring: Tile, Vinyl
Pets Allowed: Conditional
Sewer: Public Sewer
Water: City
Local Schools
High School: Ballantyne Ridge
Middle School: Quail Hollow
Elementary School: Sterling
Listed By / Shown By
Listed By
Agency Name: Tech Realty LLC
Agency Contact: realestate@techrealtyllc.com
Shown By
Agency Title: Lake Norman Realty
Agency Phone: 704-450-1175

8929 Sharonbrook Drive | MLS# 4412540
This property located at 8929 Sharonbrook Drive, Charlotte, NC 28210 is currently listed for rent with an asking price of $2,250 / Monthly. Search Charlotte real estate on www.lakenormanrealty.com today.