
BEDS3
BATHS2 full
SQUARE FEET1,591
MLS#4386663
STATUSActive
PROPERTY TYPEResidential - Townhouse
SUBDIVISIONSouthgate Commons
Property Description
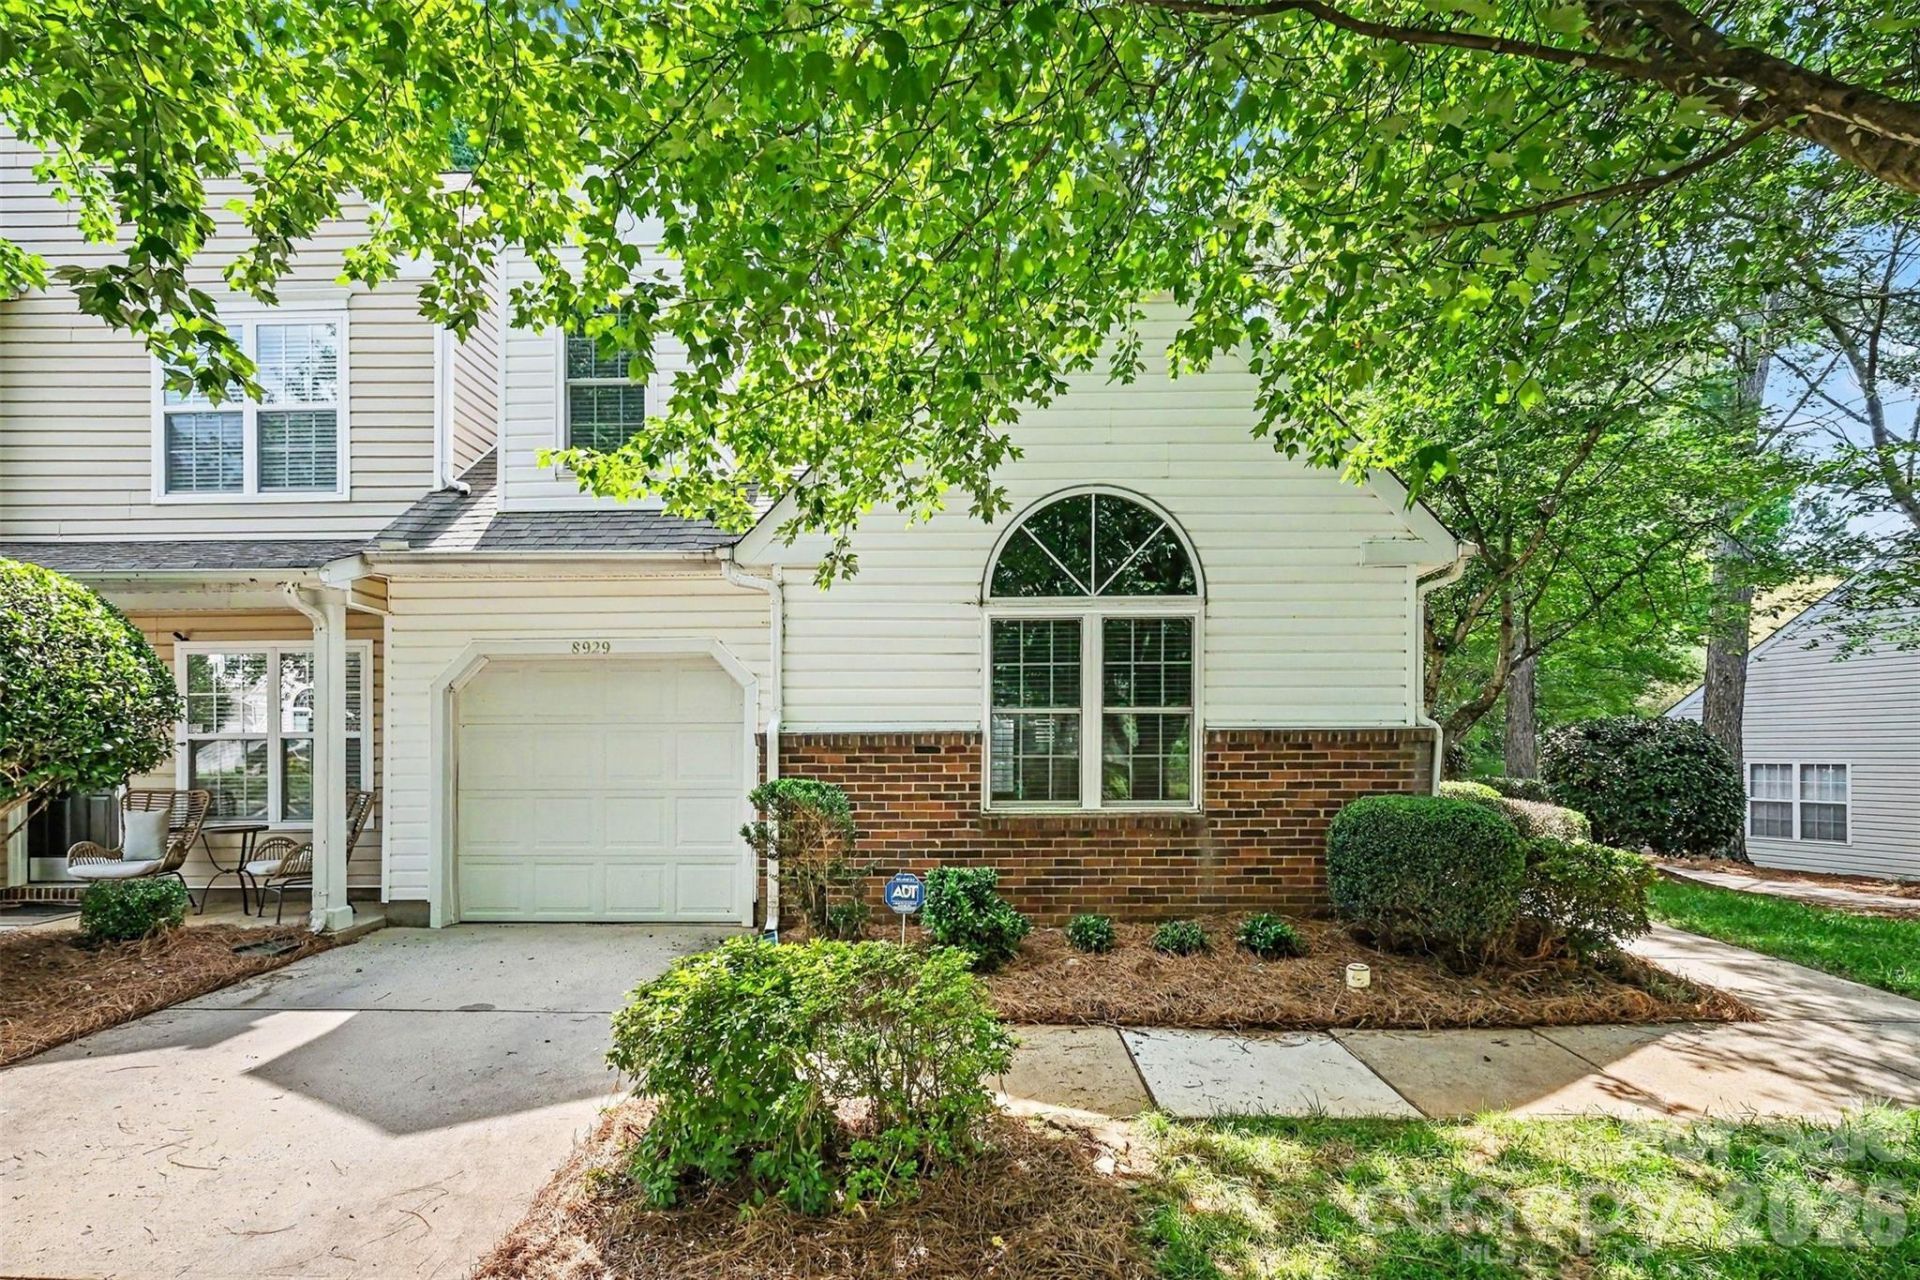
Welcome to this charming end-unit townhome in the highly sought-after Southgate Commons community of Ballantyne! Move-in ready and thoughtfully designed, this 3-bedroom, 2-bath home offers a desirable floor plan with the primary suite on the main level and two true bedrooms upstairs?no loft conversion here. The bright and inviting main level features vaulted ceilings, wood laminate flooring in the living room and primary bedroom, and an open-concept layout that flows seamlessly into the dining area and kitchen with tile flooring. Natural light fills the home, creating a warm and welcoming atmosphere. Step outside to your private enclosed patio, the perfect place to enjoy your morning coffee or unwind at the end of the day enjoying the peaceful surroundings. A detached one-car garage provides secure parking and additional storage, with extra unassigned parking available throughout the community. Residents enjoy access to a community pool and clubhouse, while water and sewer are included in the HOA dues. Conveniently located just minutes from Ballantyne's shopping, dining, entertainment, and major roadways including I-485, this home offers the perfect blend of comfort, convenience, and low-maintenance living.
Property Features
Property Type: Residential - Townhouse
Fenced: Yes
Garage: 1 car attached
Heating: Heat Pump
Lot Size: 0.04 Acres
Roof Type: Architectural Shingle
Year Built: 1997
Amenities
Lawn Maintenance
Feature Descriptions
Appliances: Dishwasher, Disposal, Dryer, Electric Range, Electric Water Heater, Ice Maker, Microwave, Refrigerator, Washer
Community Features: Outdoor Pool
Exterior: Brick Partial, Vinyl
Flooring: Carpet, Laminate, Tile
Foundation: Slab
HOA Fee: $282.24/ Monthly
Laundry: Laundry Closet, Laundry Room, Main Level
Parcel#: 223-285-30
Parking: Driveway, Attached Garage
Patio/Porch: Patio
Sewer: Public Sewer
Utilities: Cable Available, Electricity Connected, Wired Internet Available
Water: City
Local Schools
High School: Ballantyne Ridge
Middle School: Cato
Elementary School: Hawk Ridge
Listed By / Shown By
Listed By
Agency Name: Keller Williams Ballantyne Area
Agency Contact: andria@kramergrouprealty.com
Shown By
Agency Title: Lake Norman Realty
Agency Phone: 704-450-1175

Estimate Your Payment
Estimated Payment
$ 2,105.28 per month $1,995.91 Principal & Interest $0.00 Property Tax (data not provided by mls) $109.38 Homeowner's Insurance
8929 Scotch Heather Way | MLS# 4386663
This townhouse located at 8929 Scotch Heather Way , Charlotte, NC 28277 is currently listed for sale with an asking price of $375,000. This property was built in 1997 and has 3 bedrooms and 2 full baths with 1591 sq. ft. Scotch Heather Way is located in the Southgate Commons subdivision. Search Southgate Commons real estate on www.lakenormanrealty.com today.