
BEDS3
BATHS2 full
SQUARE FEET2,031
MLS#4365248
STATUSActive Under Contract
PROPERTY TYPEResidential - Single Family
SUBDIVISIONGlencroft
Property Description
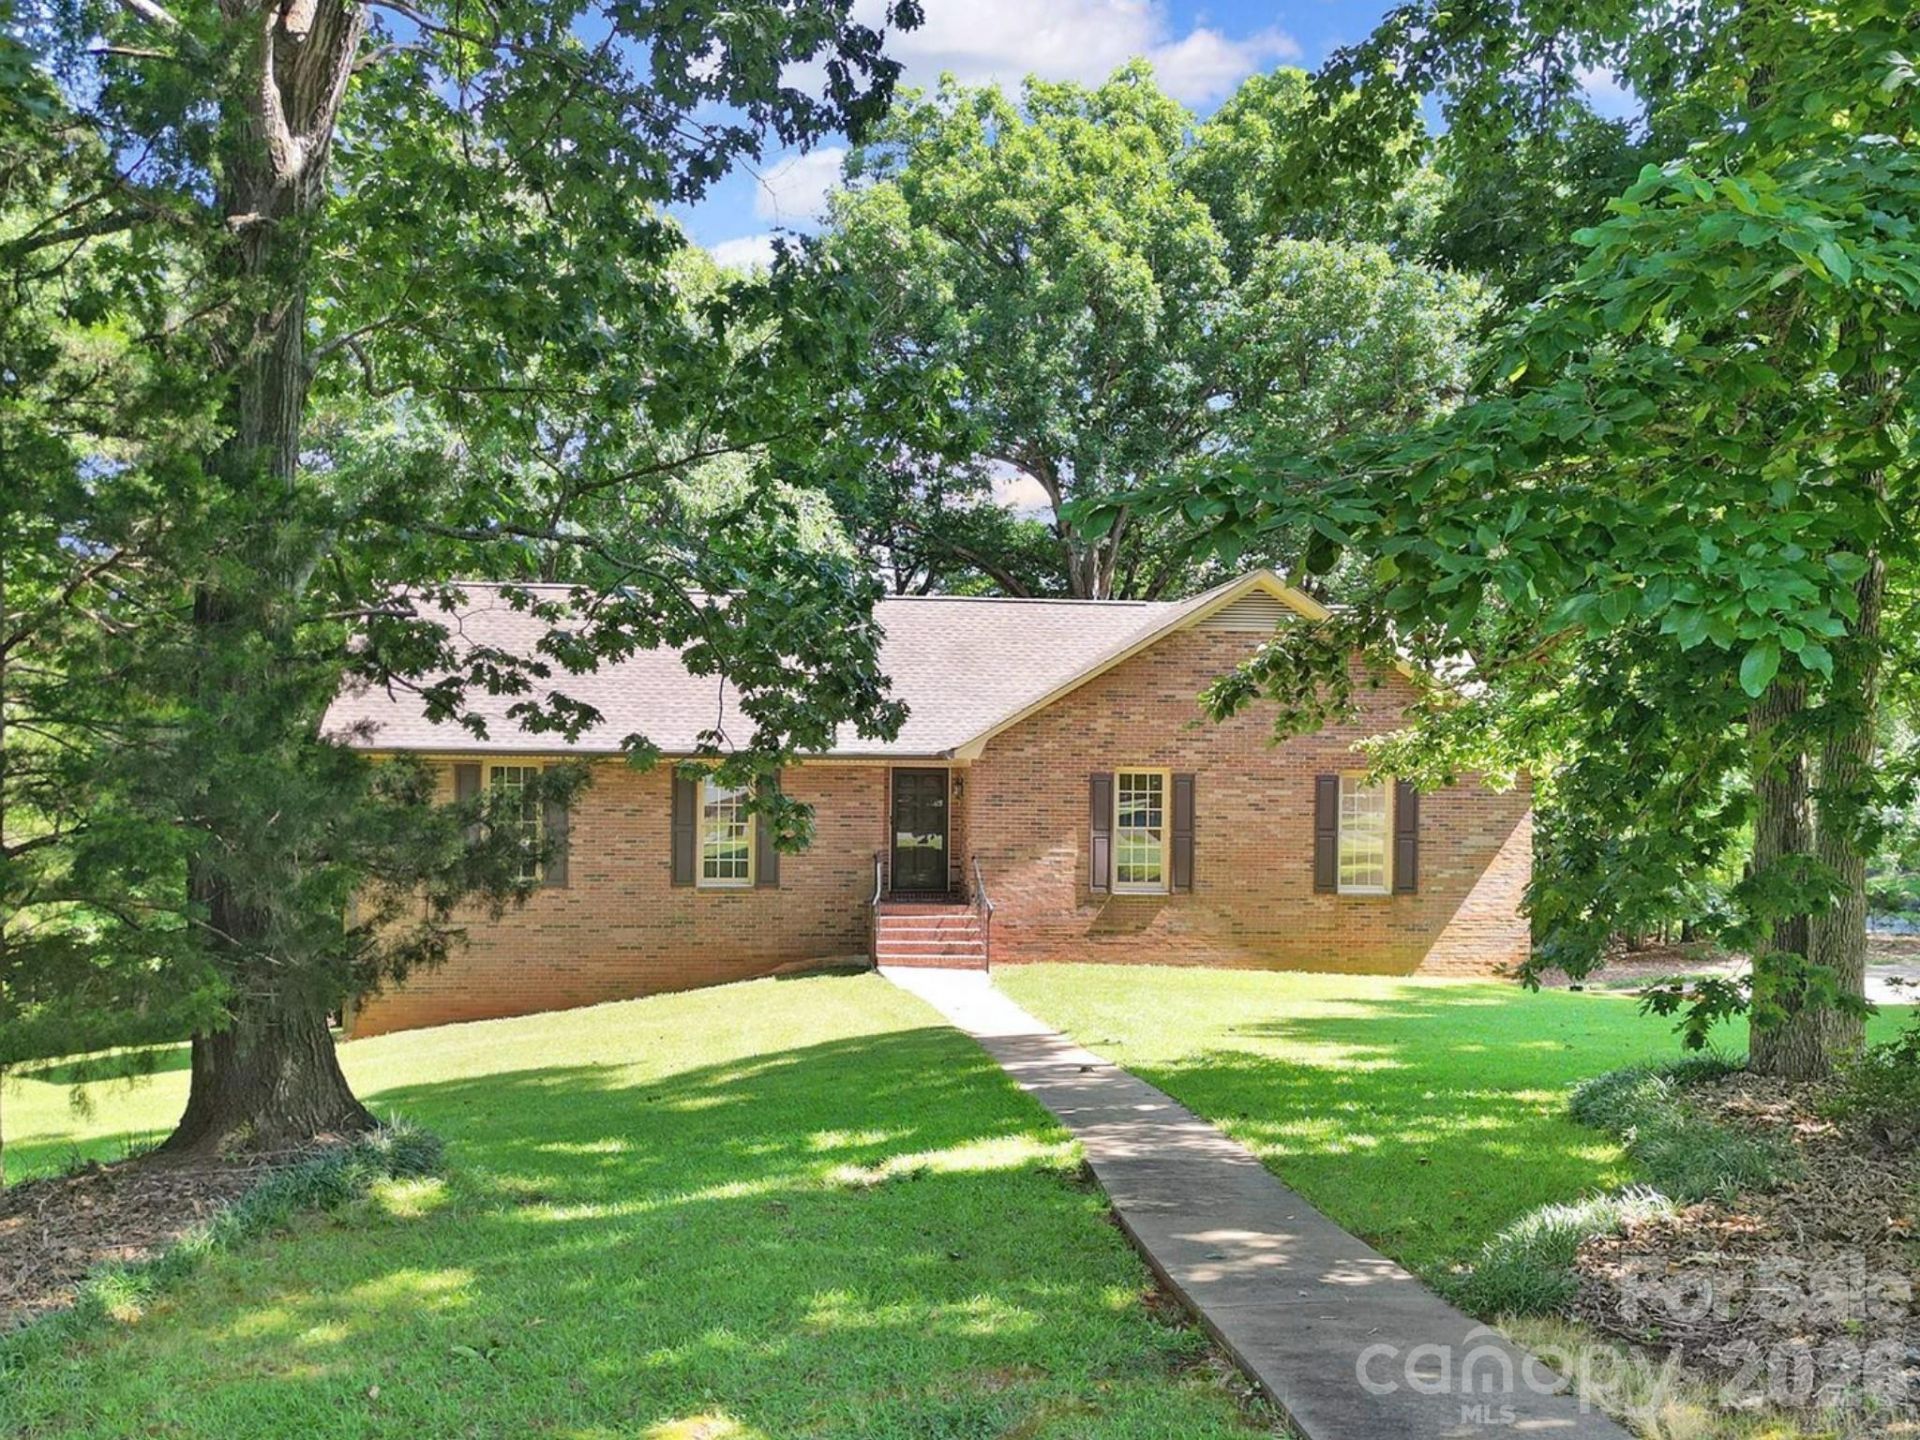
Move-in ready, full brick ranch with a basement in the established Glen Croft neighborhood of Mint Hill. Lovingly maintained by its original owners, this charming home sits on a spacious 1.23 acre lot with mature trees. Inviting layout includes a living room, dining room, and family room centered around a wood burning fireplace. Kitchen features ample cabinet and counter space, black stainless steel appliances, walk-in pantry, and adjacent breakfast area. Primary suite offers two closets and an ensuite bathroom. There are two additional bedrooms and a full bathroom. Basement provides endless possibilities with one finished room, a plumbed bathroom ready to complete, laundry area, second wood burning fireplace, and attached two car garage with tandem space that could accommodate a third vehicle. Step outside to enjoy the deck, covered screened porch, and patio overlooking the private backyard, creating the perfect setting for relaxing or entertaining. New roof installed in May 2026 adds peace of mind. Refrigerator, microwave, washer/dryer convey. No HOA. Conveniently located near I-485, Highway 51, and the shops, restaurants, and small town charm of Downtown Mint Hill.
Property Features
Property Type: Residential - Single Family
Basement: Basement Garage Door, Bath/Stubbed, Exterior Entry, Full, Interior Entry, Partially Finished, Unfinished, Walk-Out Access, Walk-Up Access
Basement: Yes
Garage: 3 car attached
Heating: Central, Forced Air, Heat Pump
Home Style: Ranch
Lot Size: 1.23 Acres
Roof Type: Architectural Shingle
Stories: 1.0
Year Built: 1986
Amenities
Attic Stairs Pulldown
Cable Prewire
Entrance Foyer
Walk-In Closet(s)
Walk-In Pantry
Feature Descriptions
Appliances: Convection Oven, Dishwasher, Disposal, Dryer, Exhaust Fan, Exhaust Hood, Gas Range, Microwave, Plumbed For Ice Maker, Propane Water Heater, Refrigerator with Ice Maker, Self Cleaning Oven, Washer, Washer/Dryer
Days on Site: 7
Exterior: Brick Full
Fireplace: Family Room, Wood Burning, Other - See Remarks
Flooring: Carpet, Hardwood, Tile
Foundation: Basement
Laundry: Gas Dryer Hookup, In Basement, Laundry Chute, Washer Hookup
Lot: Corner Lot
Lot Dimensions: 105x141x221x143x87x233
Parcel#: 139-055-25
Parking: Basement, Driveway, Attached Garage, Garage Door Opener, Garage Faces Side, Parking Space(s), Tandem
Patio/Porch: Covered, Deck, Patio, Rear Porch, Screened
Security: Smoke Detector(s)
Sewer: Septic Installed
Water: Well
Local Schools
High School: Independence
Middle School: Mint Hill
Elementary School: Bain
Listed By / Shown By
Listed By
Agency Name: Redfin Corporation
Agency Contact: peter.dorninger@redfin.com
Shown By
Agency Title: Lake Norman Realty
Agency Phone: 704-450-1175

Estimate Your Payment
Estimated Payment
$ 2,666.69 per month $2,528.15 Principal & Interest $0.00 Property Tax (data not provided by mls) $138.54 Homeowner's Insurance
8927 Scarsdale Drive | MLS# 4365248
This single family home located at 8927 Scarsdale Drive, Mint Hill, NC 28227 is currently listed for sale with an asking price of $475,000. This property was built in 1986 and has 3 bedrooms and 2 full baths with 2031 sq. ft. Scarsdale Drive is located in the Glencroft subdivision. Search Glencroft real estate on www.lakenormanrealty.com today.