
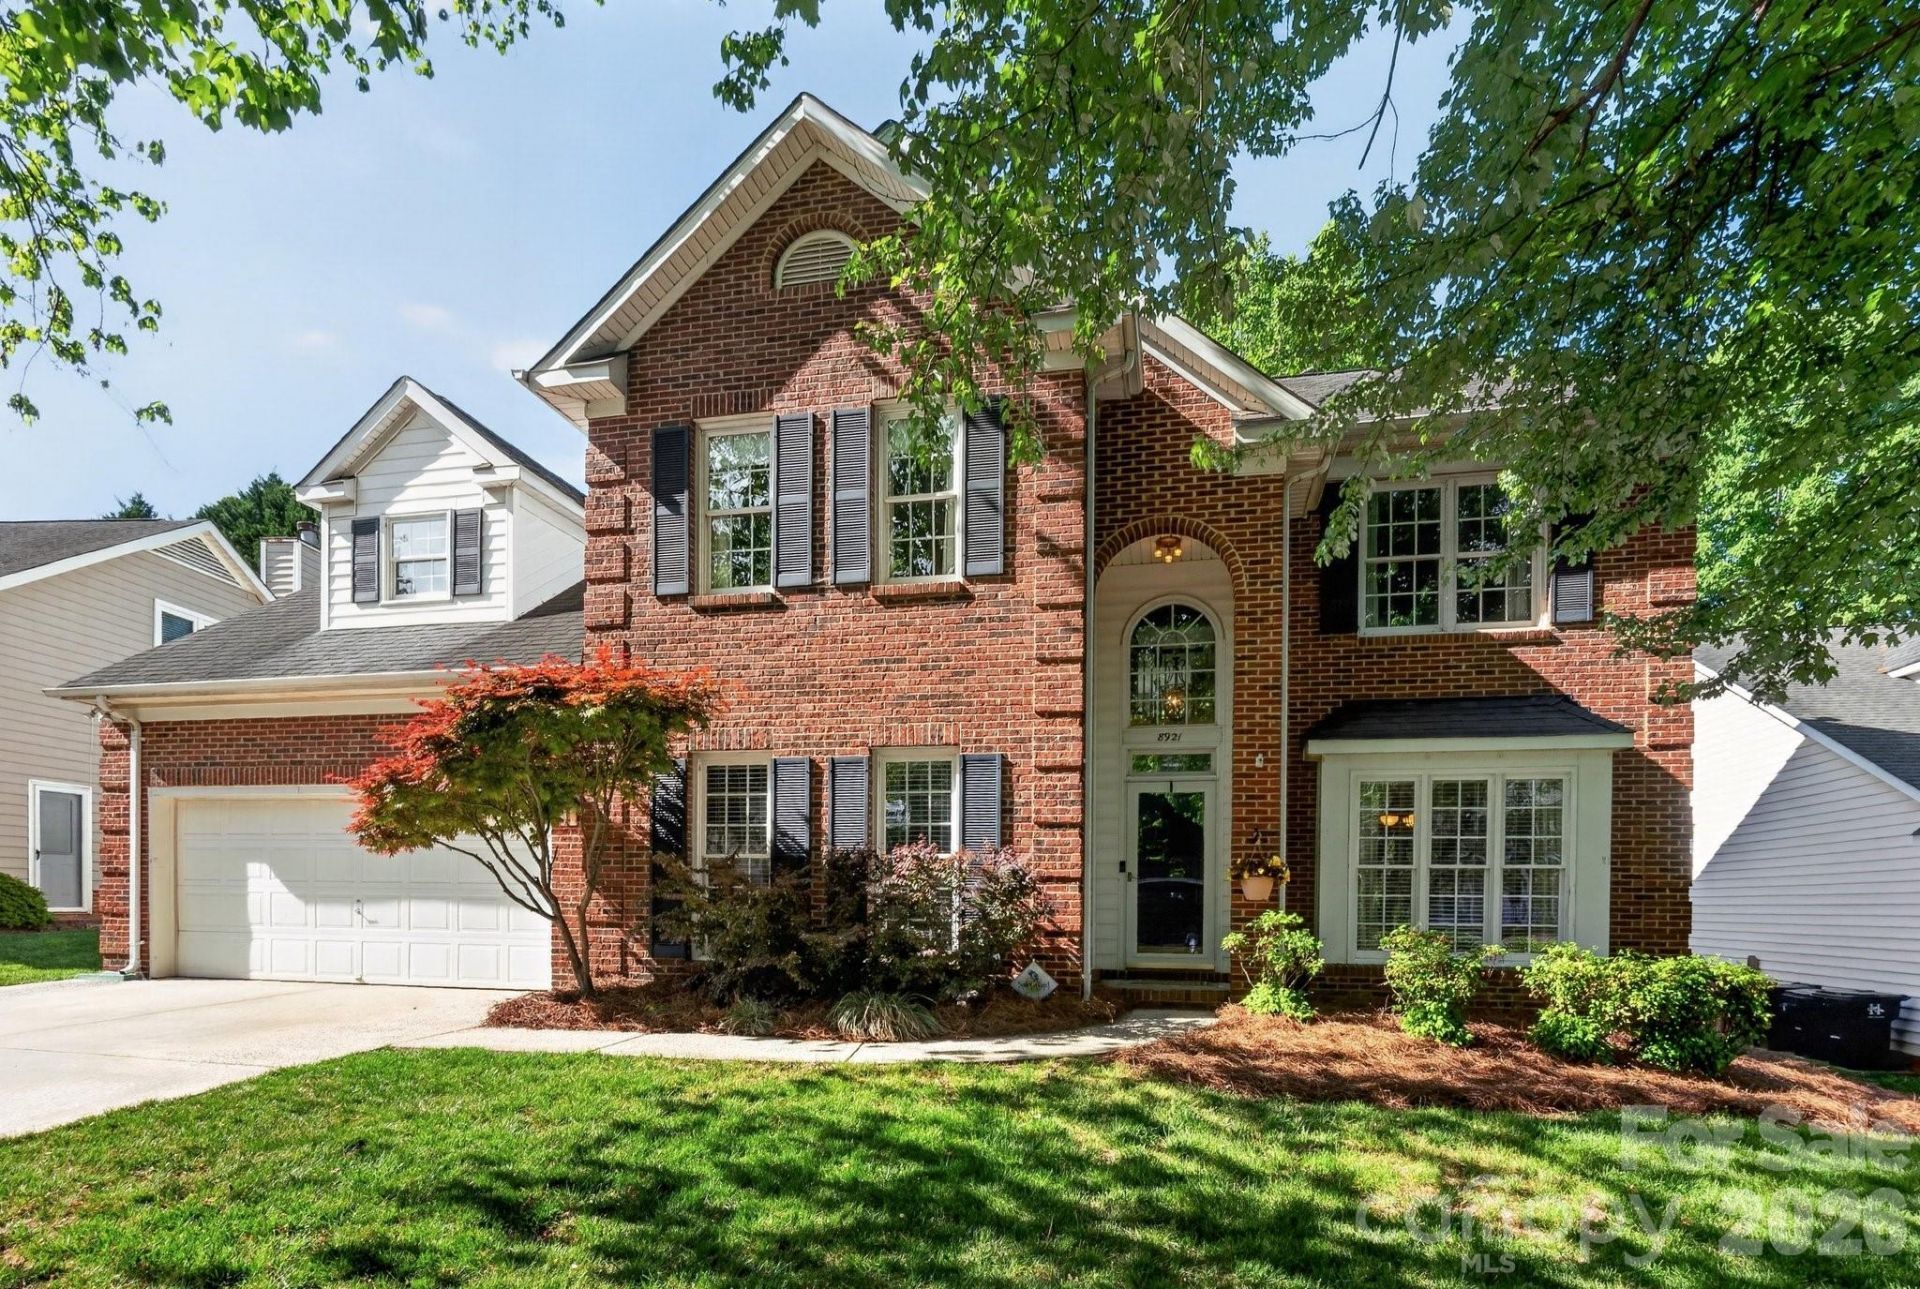
BEDS4
BATHS2 full 1 partial
SQUARE FEET2,759
MLS#4370154
STATUSPending
PROPERTY TYPEResidential - Single Family
SUBDIVISIONWynfield Forest
Property Description
This four-bedroom, 2.5-bath home in highly sought-after Wynfield Forest stands out right away. The McDowell Creek Greenway project is underway, with a future paved connection planned from the Glade Ct cul-de-sac, linking directly to the larger trail system just steps away. It's an easy setup for walks, runs, or bike rides right from your front door. Inside, fresh paint and new flooring throughout give the home a clean, updated feel from the moment you walk in. Out back, a flat yard offers plenty of usable space, while the spacious screened-in porch is the spot you'll actually use, think morning coffee, game days, or winding down in the evening.Wynfield Forest brings the lifestyle with a community pool, playground, tennis courts, and sidewalks that make it easy to get out and enjoy the neighborhood. All of this in a Huntersville location that keeps you close to everything without feeling right on top of it.
Property Features
Property Type: Residential - Single Family
Fenced: Yes
Garage: 2 car attached
Heating: Forced Air, Natural Gas
Lot Size: 0.22 Acres
Roof Type: Fiberglass
Year Built: 1996
Amenities
Attic Stairs Pulldown
Fire Pit
Feature Descriptions
Appliances: Dishwasher, Disposal, Gas Range, Gas Water Heater, Microwave, Refrigerator
Community Features: Clubhouse, Fitness Center, Outdoor Pool, Playground, Sidewalks, Tennis Court(s), Walking Trails
Days on Site: 44
Exterior: Brick Partial, Vinyl
Fireplace: Family Room, Wood Burning
Flooring: Carpet, Tile, Vinyl
Foundation: Slab
HOA Fee: $462.5/ Semi-Annually
Laundry: Laundry Room
Lot: Cleared
Parcel#: 009-262-41
Parking: Attached Garage
Patio/Porch: Covered, Enclosed, Rear Porch, Screened
Security: Smoke Detector(s)
Sewer: Public Sewer
Utilities: Natural Gas
Water: City
Local Schools
High School: Hopewell
Middle School: Francis Bradley
Elementary School: Grand Oak
Listed By / Shown By
Listed By
Agency Name: Howard Hanna Allen Tate Lake Norman
Agency Contact: jennifer.hazlett@allentate.com
Shown By
Agency Title: Lake Norman Realty
Agency Phone: 704-450-1175

Estimate Your Payment
Estimated Payment
$ 3,256.17 per month $3,087.00 Principal & Interest $0.00 Property Tax (data not provided by mls) $169.17 Homeowner's Insurance
8921 Glade Court | MLS# 4370154
This single family home located at 8921 Glade Court, Huntersville, NC 28078 is currently listed for sale with an asking price of $580,000. This property was built in 1996 and has 4 bedrooms and 2 full and 1 partial baths with 2759 sq. ft. Glade Court is located in the Wynfield Forest subdivision. Search Wynfield Forest real estate on www.lakenormanrealty.com today.