
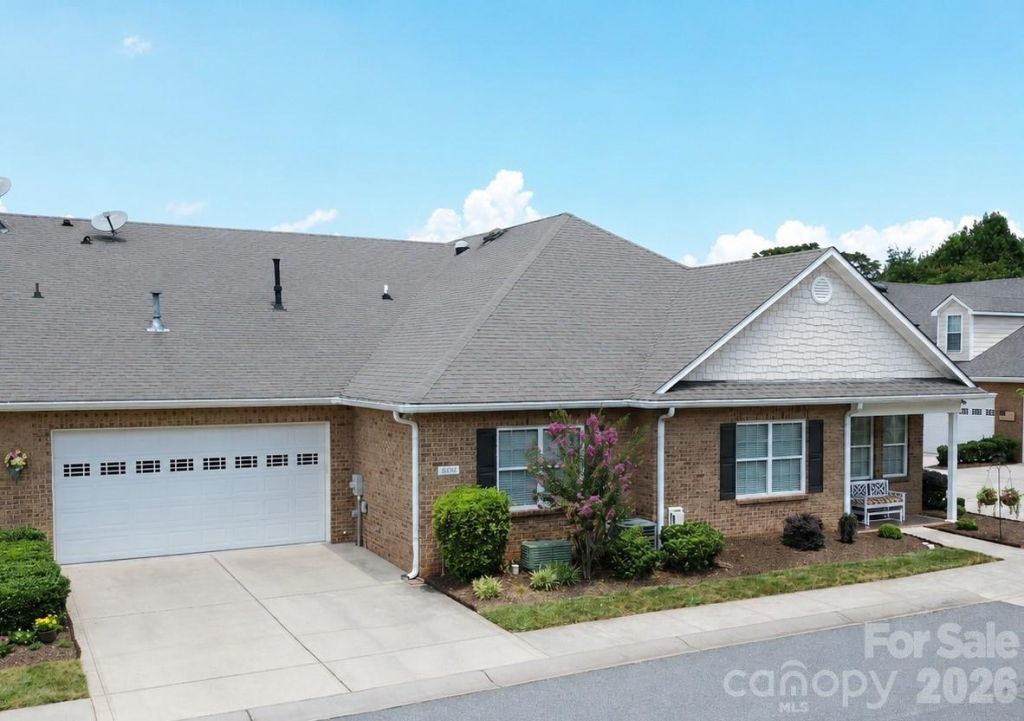
BEDS2
BATHS2 full
SQUARE FEET1,776
MLS#4398284
STATUSActive
PROPERTY TYPEResidential - Townhouse
SUBDIVISION3 Cherry Way
Property Description
Looking for easy, low-maintenance living in an active 55+ community? This one is a must-see! Tucked away at the back of the neighborhood with seasonal lake views, this home offers a spacious open floor plan with vaulted ceilings that make the living area feel open, bright, and perfect for entertaining or simply enjoying everyday life.You'll love the thoughtful upgrades throughout, including a central vacuum system, pull-out shelves in all kitchen and pantry cabinets, custom closet shelving, and arched doorways that add just the right amount of character. The walk-in attic is floored for tons of extra storage, and the flooring system is ready if you ever decide to finish the space. One of the best parts? Lawn maintenance is included, so you can spend your time enjoying everything this community has to offer, including the pool, pickleball courts, fitness center, clubhouse, walking trails, and a full calendar of social activities. The location is another bonus. You're just minutes from Beatty's Ford Park, where you can enjoy public access to Lake Norman with a boat launch, fishing pier, picnic areas, and beautiful lake views. Shopping, dining, and everyday conveniences are also close by, making it easy to enjoy everything this area has to offer.
Property Features
Property Type: Residential - Townhouse
Garage: 2 car attached
Heating: Heat Pump
Lot Size: 0.07 Acres
Roof Type: Architectural Shingle
Year Built: 2009
Amenities
Attic Stairs Fixed
Central Vacuum
Open Floorplan
Pantry
Split Bedroom
Walk-In Closet(s)
Feature Descriptions
Accessibility Features: Bath Grab Bars
Appliances: Dishwasher, Electric Cooktop, Microwave, Refrigerator, Tankless Water Heater, Wall Oven
Community Features: Fifty Five and Older, Clubhouse, Fitness Center, Outdoor Pool, Pickleball, Sidewalks, Street Lights, Walking Trails
Exterior: Brick Full, Vinyl
Fireplace: Gas Log, Living Room
Flooring: Tile, Wood
Foundation: Slab
HOA Fee: $280/ Monthly
Laundry: Electric Dryer Hookup, Laundry Room, Washer Hookup
Parcel#: 89239
Parking: Attached Garage
Patio/Porch: Enclosed, Porch, Screened
Security: Carbon Monoxide Detector(s), Security System, Smoke Detector(s)
Security: yes
Sewer: County Sewer
Utilities: Natural Gas
Water: County Water
Window Features: Skylight(s)
Local Schools
High School: East Lincoln
Middle School: East Lincoln
Elementary School: St. James
Listed By / Shown By
Listed By
Agency Name: RE/MAX Lifestyle
Agency Contact: tracey@lifestylerealtync.com
Shown By
Agency Title: Lake Norman Realty
Agency Phone: 704-450-1175

Estimate Your Payment
Estimated Payment
$ 2,385.99 per month $2,262.03 Principal & Interest $0.00 Property Tax (data not provided by mls) $123.96 Homeowner's Insurance
8909 Sweet Cherry Lane | MLS# 4398284
This townhouse located at 8909 Sweet Cherry Lane, Denver, NC 28037 is currently listed for sale with an asking price of $425,000. This property was built in 2009 and has 2 bedrooms and 2 full baths with 1776 sq. ft. Sweet Cherry Lane is located in the 3 Cherry Way subdivision. Search 3 Cherry Way real estate on www.lakenormanrealty.com today.