
BEDS3
BATHS2 full
SQUARE FEET1,309
MLS#4394486
STATUSActive
PROPERTY TYPEResidential - Single Family
SUBDIVISIONMint Hill Estates
Property Description
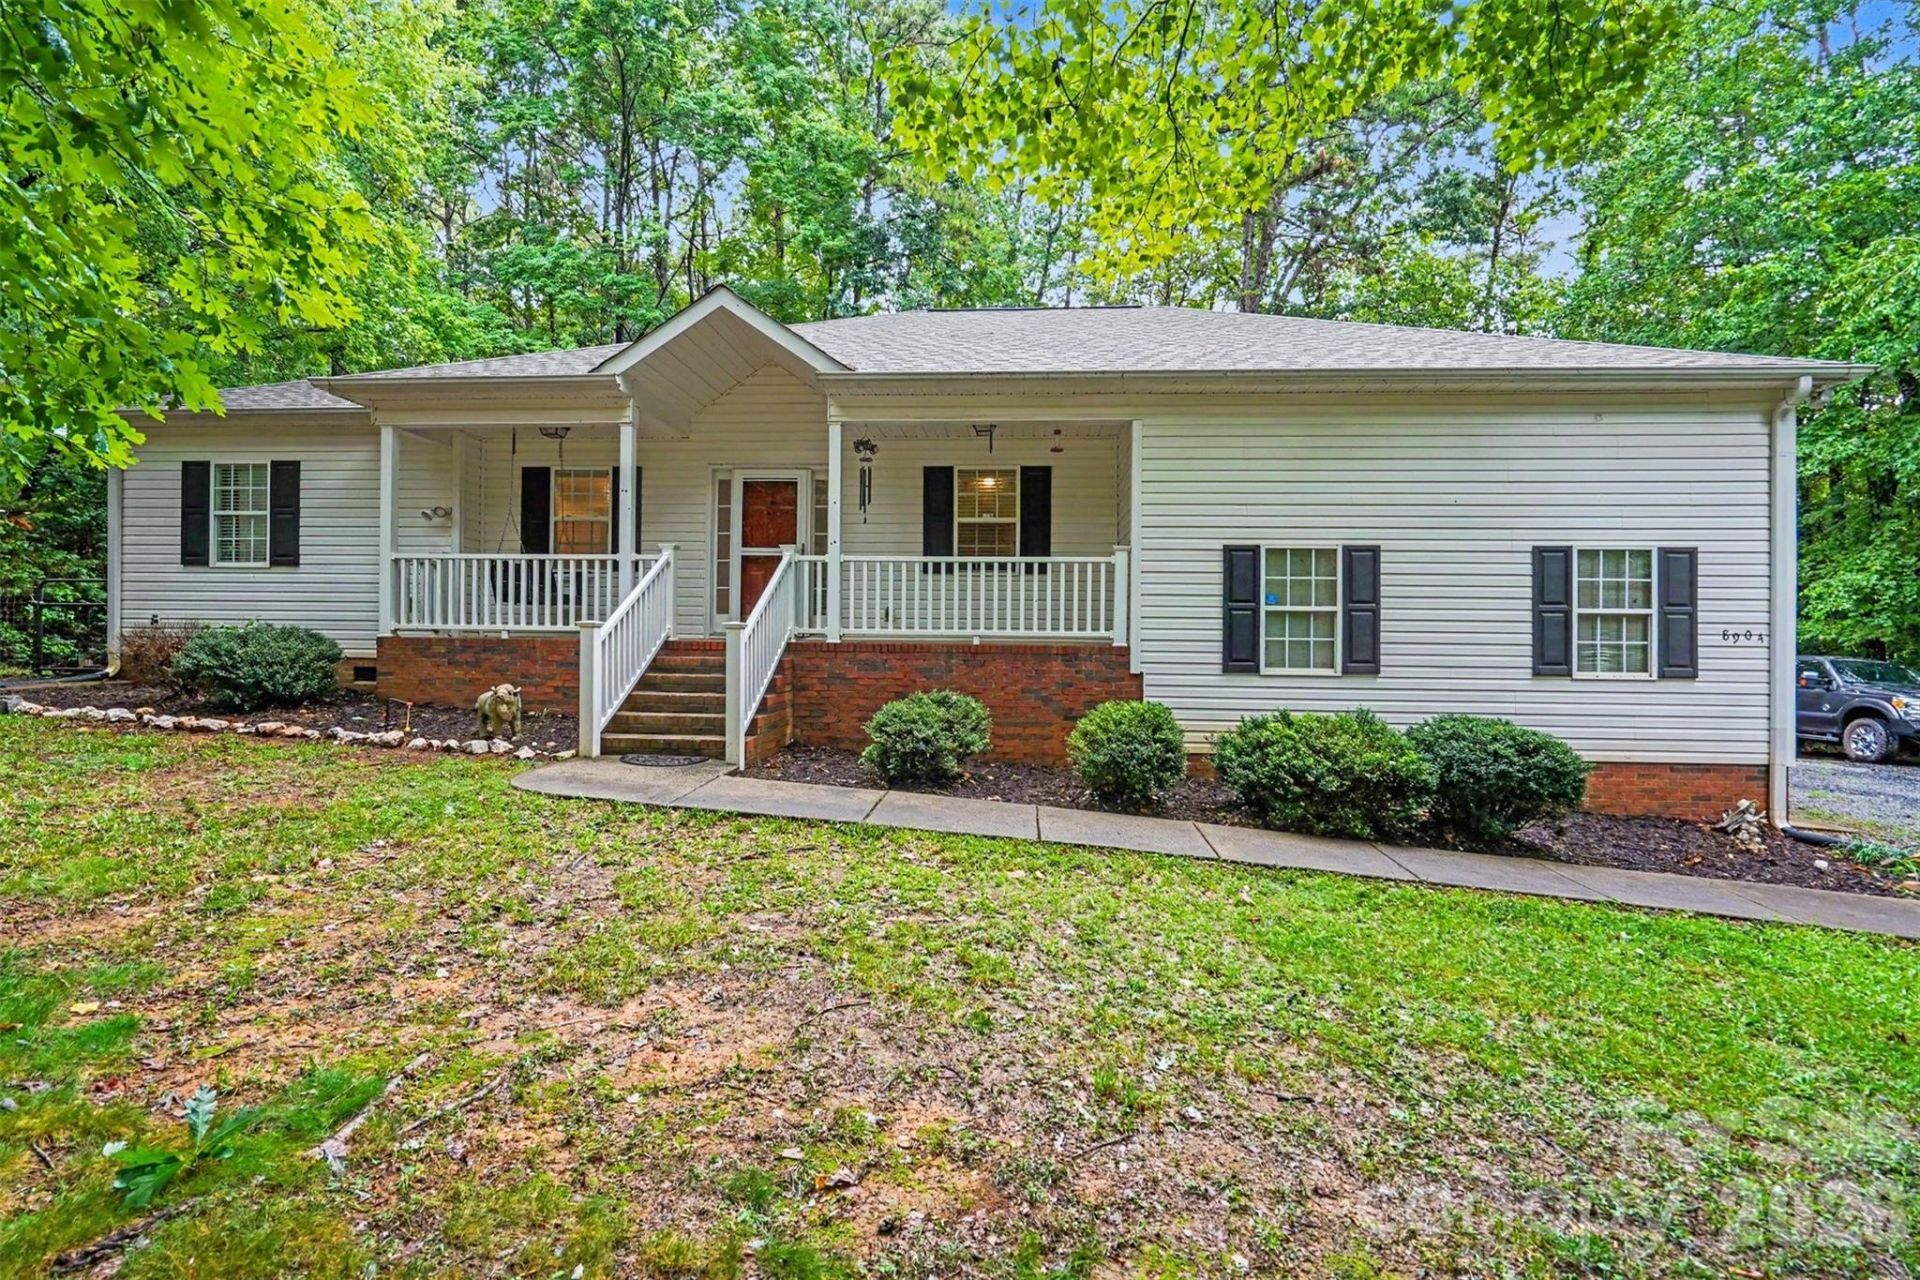
Prepare to fall in love the moment you pull into the driveway of 8904 Gosnell Drive. This stunning property perfectly blends modern elegance with everyday comfort. Flooded with natural light, the open-concept layout is an absolute dream for both effortless entertaining and cozy movie nights. The gourmet kitchen boasts premium finishes that will inspire your inner chef, while the luxurious primary suite serves as your own private oasis. The roof replaced in 2024, new quartz counter top and kitchen appliances all in 2024. Step outside to a backyard made for weekend BBQs and morning coffee. Nestled in a highly desirable Charlotte neighborhood just minutes from shopping, dining, and major highways?this isn't just a house, it's the lifestyle upgrade you've been waiting for.
Property Features
Property Type: Residential - Single Family
Fenced: Yes
Garage: 2 car attached
Heating: Central, Natural Gas
Lot Size: 1.04 Acres
Roof Type: Architectural Shingle
Year Built: 2002
Feature Descriptions
Accessibility Features: Two or More Access Exits
Appliances: Electric Range
Community Features: None
Days on Site: 29
Exterior: Vinyl
Flooring: Laminate, Wood
Foundation: Crawl Space
Laundry: Laundry Room
Lot: Green Area, Private, Wooded
Other Structures: Workshop
Parcel#: 139-222-30
Parking: Attached Garage, Detached Garage
Sewer: Septic Installed
Special View Info: Year Round
Water: Well
Local Schools
High School: Independence
Middle School: Northeast
Elementary School: Clear Creek
Listed By / Shown By
Listed By
Agency Name: Mark Spain Real Estate
Agency Contact: Taylor.james8719@gmail.com
Shown By
Agency Title: Lake Norman Realty
Agency Phone: 704-450-1175

Estimate Your Payment
Estimated Payment
$ 2,183.88 per month $2,070.42 Principal & Interest $0.00 Property Tax (data not provided by mls) $113.46 Homeowner's Insurance
8904 Gosnell Drive | MLS# 4394486
This single family home located at 8904 Gosnell Drive, Charlotte, NC 28227 is currently listed for sale with an asking price of $389,000. This property was built in 2002 and has 3 bedrooms and 2 full baths with 1309 sq. ft. Gosnell Drive is located in the Mint Hill Estates subdivision. Search Mint Hill Estates real estate on www.lakenormanrealty.com today.