
BEDS4
BATHS2 full 1 partial
SQUARE FEET3,164
MLS#4392589
STATUSActive Under Contract
PROPERTY TYPEResidential - Single Family
SUBDIVISIONHunter Oaks
Property Description
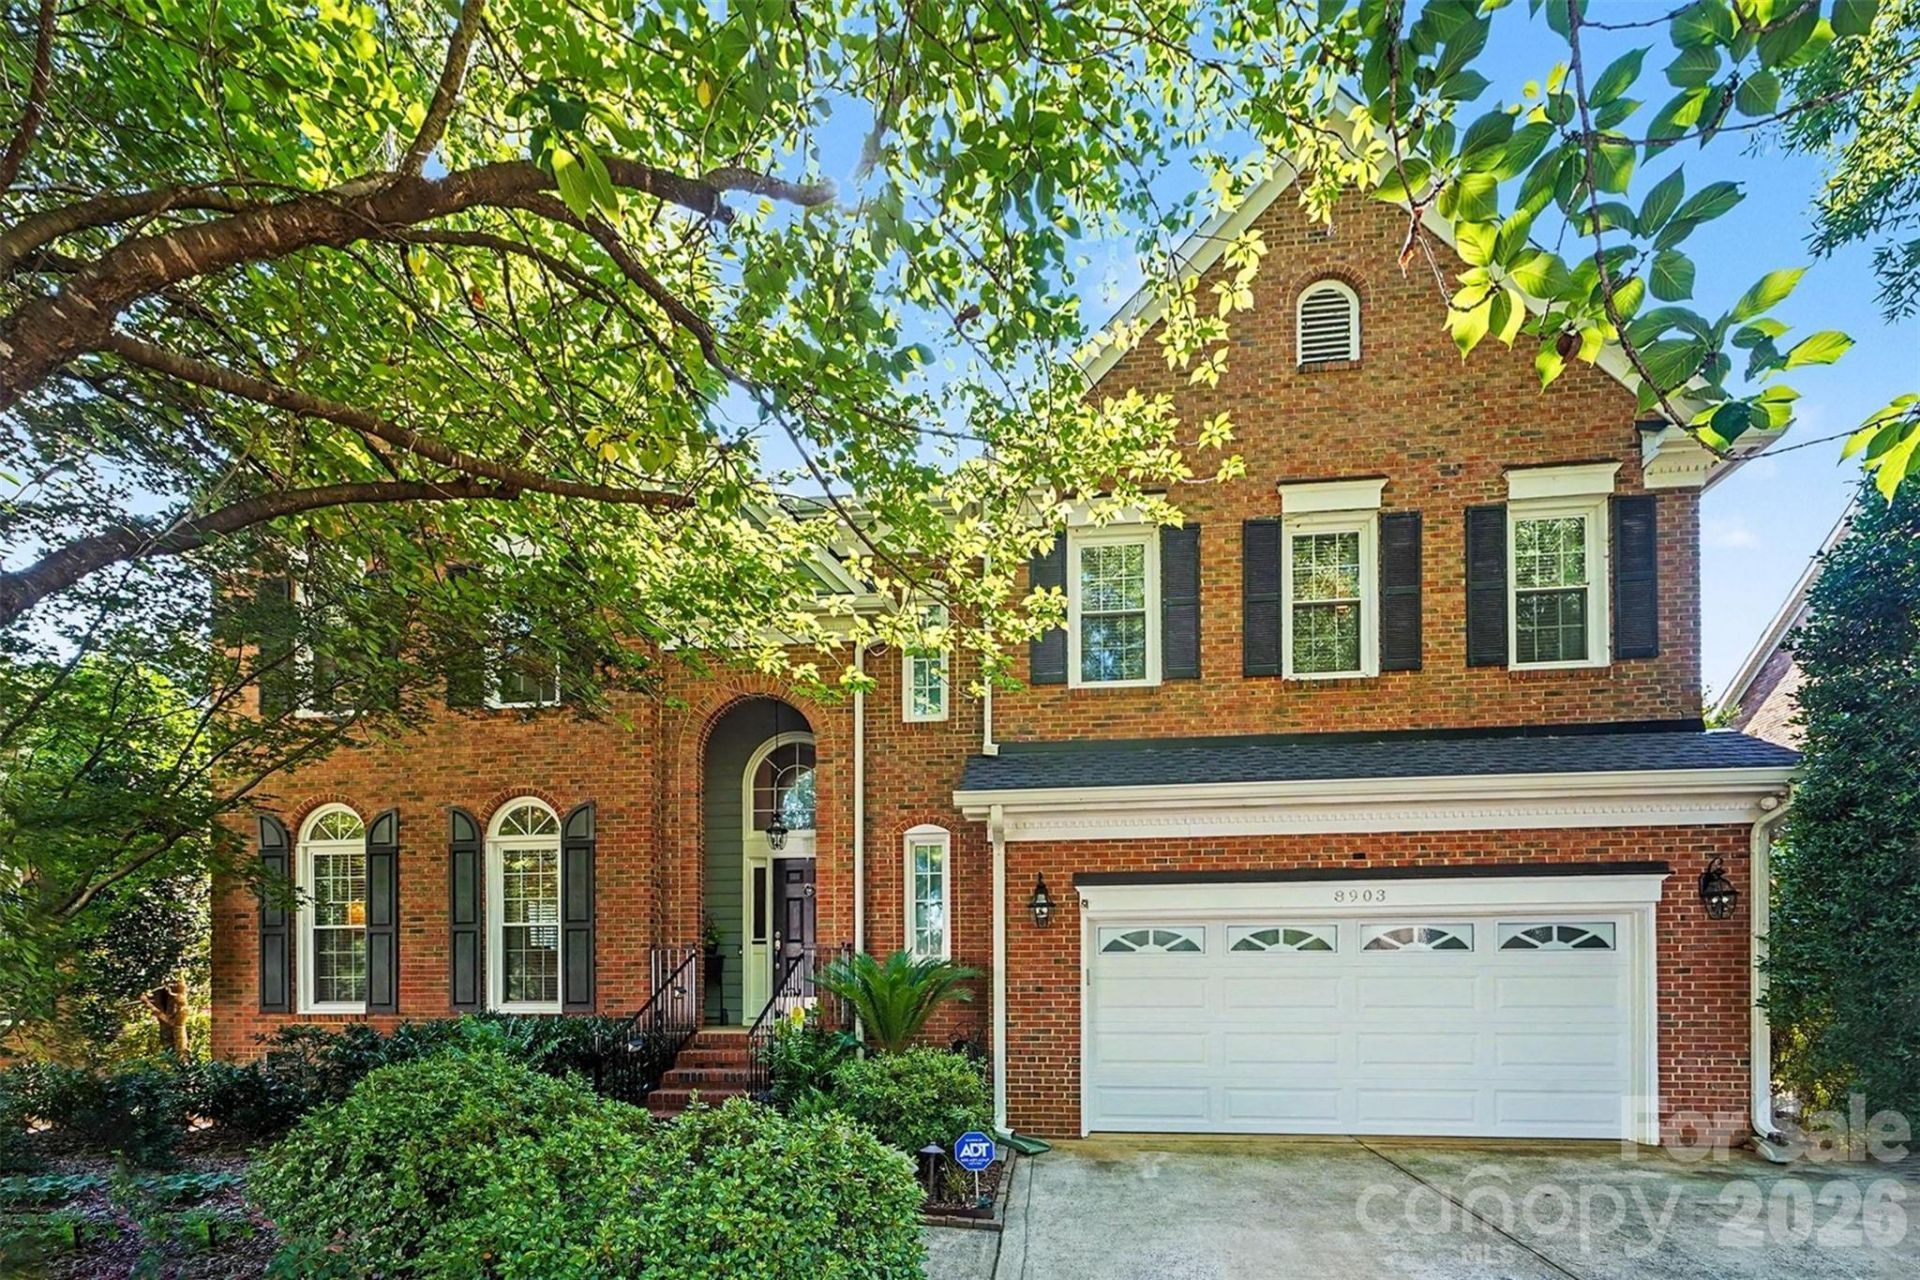
Welcome to sought after Hunter Oaks! This beautifully maintained two-story home offers exceptional curb appeal with mature landscaping, a partial brick exterior, and a welcoming presence from the moment you arrive. Inside, you'll find a spacious and functional floor plan designed for both everyday living and entertaining.The updated kitchen features white cabinetry, granite countertops, and opens seamlessly to the main living areas. The oversized living room provides plenty of space for gatherings, while large windows fill the home with natural light. Upstairs, generous bedrooms offer comfort and flexibility for family, guests, or home office needs.Step outside to enjoy the well-maintained deck overlooking the private backyard?perfect for relaxing, grilling, or entertaining.Major system updates include a newer roof (2024), garage door and opener (2024), windows replaced between 2018-2022, upstairs HVAC (2016), and downstairs HVAC (2019).Located in the highly desirable Hunter Oaks community with top-rated Marvin Ridge schools, neighborhood amenities, and convenient access to shopping, dining, and recreation, this home combines timeless charm with thoughtful updates in one of Waxhaw's most established neighborhoods.
Property Features
Property Type: Residential - Single Family
Garage: 2 car attached
Heating: Central, Natural Gas
Lot Size: 0.30 Acres
Year Built: 1994
Feature Descriptions
Appliances: Dishwasher, Gas Cooktop, Gas Water Heater
Community Features: Clubhouse, Outdoor Pool
Days on Site: 24
Exterior: Brick Partial, Hardboard Siding
Fireplace: Gas
Foundation: Crawl Space
HOA Fee: $1000/ Annually
Laundry: Electric Dryer Hookup, Laundry Room
Parcel#: 06-201-030
Parking: Attached Garage
Sewer: Public Sewer
Water: City
Local Schools
High School: Marvin Ridge
Middle School: Marvin Ridge
Elementary School: Rea View
Listed By / Shown By
Listed By
Agency Name: Realty One Group Revolution
Agency Contact: bethanymitchellhomes@gmail.com
Shown By
Agency Title: Lake Norman Realty
Agency Phone: 704-450-1175

Estimate Your Payment
Estimated Payment
$ 4,350.92 per month $4,124.88 Principal & Interest $0.00 Property Tax (data not provided by mls) $226.04 Homeowner's Insurance
8903 Snapfinger Court | MLS# 4392589
This single family home located at 8903 Snapfinger Court, Waxhaw, NC 28173 is currently listed for sale with an asking price of $775,000. This property was built in 1994 and has 4 bedrooms and 2 full and 1 partial baths with 3164 sq. ft. Snapfinger Court is located in the Hunter Oaks subdivision. Search Hunter Oaks real estate on www.lakenormanrealty.com today.