
BEDS4
BATHS3 full 1 partial
SQUARE FEET3,351
MLS#4416774
STATUSActive
PROPERTY TYPEResidential - Single Family
SUBDIVISIONHeydon Hall
Property Description
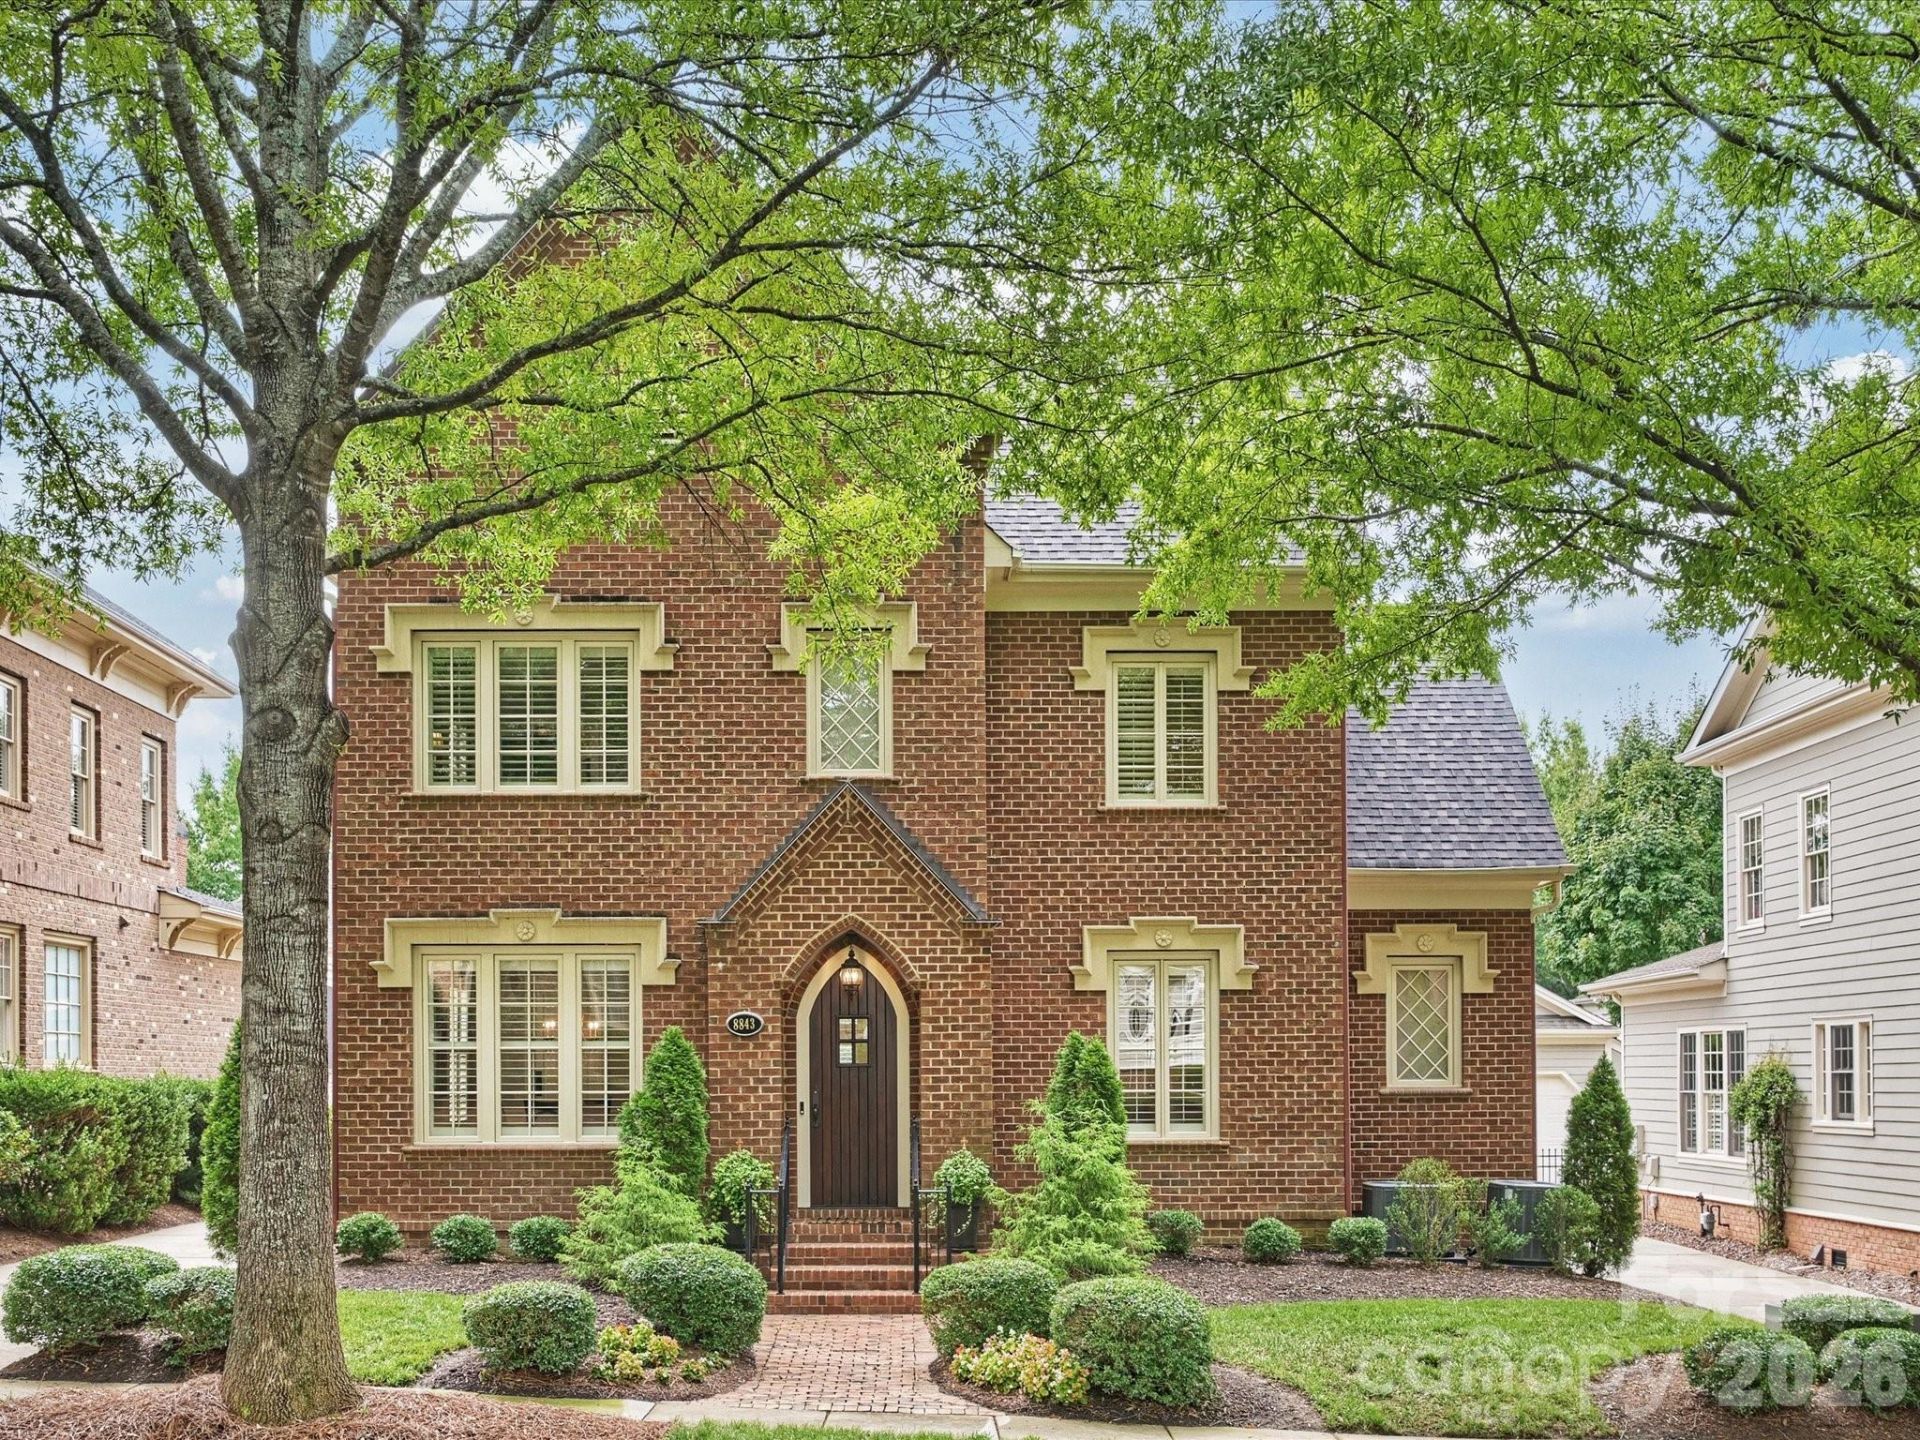
Sophisticated elegance meets modern luxury in SouthPark's prestigious gated community, Heydon Hall. This timeless 4-bedroom, 3.5-bathroom home features high ceilings, pristine hardwoods, and exquisite custom millwork throughout. The gourmet kitchen is a chef's dream, boasting quartz countertops, premium appliances, and abundant storage. Relax in the sunlit great room with a gas fireplace, built-ins, and views of the manicured gardens. The main-level primary retreat offers a luxurious bath and dual walk-in closets. A spacious formal dining room, a versatile formal living room perfect for a study or music room, a laundry room, and a powder room complete the main floor. Upstairs, find three spacious bedrooms, two Jack-and-Jill baths, a bonus/exercise room, and a secondary flex space?perfectly suited for a pocket office, hobby room, or hidden storage. Enjoy peace of mind with a recently replaced roof and HVAC system. Experience an extraordinary lifestyle in Charlotte's most vibrant luxury district.
Property Features
Property Type: Residential - Single Family
Fenced: Yes
Garage: 2
Heating: Central
Home Style: Traditional
Lot Size: 0.17 Acres
Roof Type: Architectural Shingle
Year Built: 2003
Amenities
Attic Stairs Pulldown
Breakfast Bar
Built-in Features
Drop Zone
Entrance Foyer
Walk-In Closet(s)
In-Ground Irrigation
Feature Descriptions
Appliances: Dishwasher, Gas Cooktop, Microwave, Wall Oven
Community Features: Gated, Playground, Recreation Area, Street Lights
Days on Site: 2
Exterior: Brick Full
Fireplace: Family Room, Gas
Flooring: Carpet, Tile, Wood
Foundation: Crawl Space
HOA Fee: $1518/ Quarterly
Laundry: Laundry Room
Lot: Level
Lot Dimensions: 60x120x60x120
Parcel#: 209-224-04
Parking: Driveway, Detached Garage, Garage Door Opener
Patio/Porch: Patio
Security: yes
Security: Security System
Sewer: Public Sewer
Utilities: Electricity Connected, Natural Gas
Water: City, Community Well
Local Schools
High School: Unspecified
Middle School: Unspecified
Elementary School: Unspecified
Listed By / Shown By
Listed By
Agency Name: Corcoran HM Properties
Agency Contact: bethlivingston@hmproperties.com
Shown By
Agency Title: Lake Norman Realty
Agency Phone: 704-450-1175

Estimate Your Payment
Estimated Payment
$ 7,298.31 per month $6,919.15 Principal & Interest $0.00 Property Tax (data not provided by mls) $379.17 Homeowner's Insurance
8843 Heydon Hall Circle | MLS# 4416774
This single family home located at 8843 Heydon Hall Circle , Charlotte, NC 28210 is currently listed for sale with an asking price of $1,300,000. This property was built in 2003 and has 4 bedrooms and 3 full and 1 partial baths with 3351 sq. ft. Heydon Hall Circle is located in the Heydon Hall subdivision. Search Heydon Hall real estate on www.lakenormanrealty.com today.