
BEDS3
BATHS2 full 1 partial
SQUARE FEET2,911
MLS#4420179
STATUSActive Under Contract
PROPERTY TYPEResidential - Single Family
SUBDIVISIONCobblestone Manor
Property Description
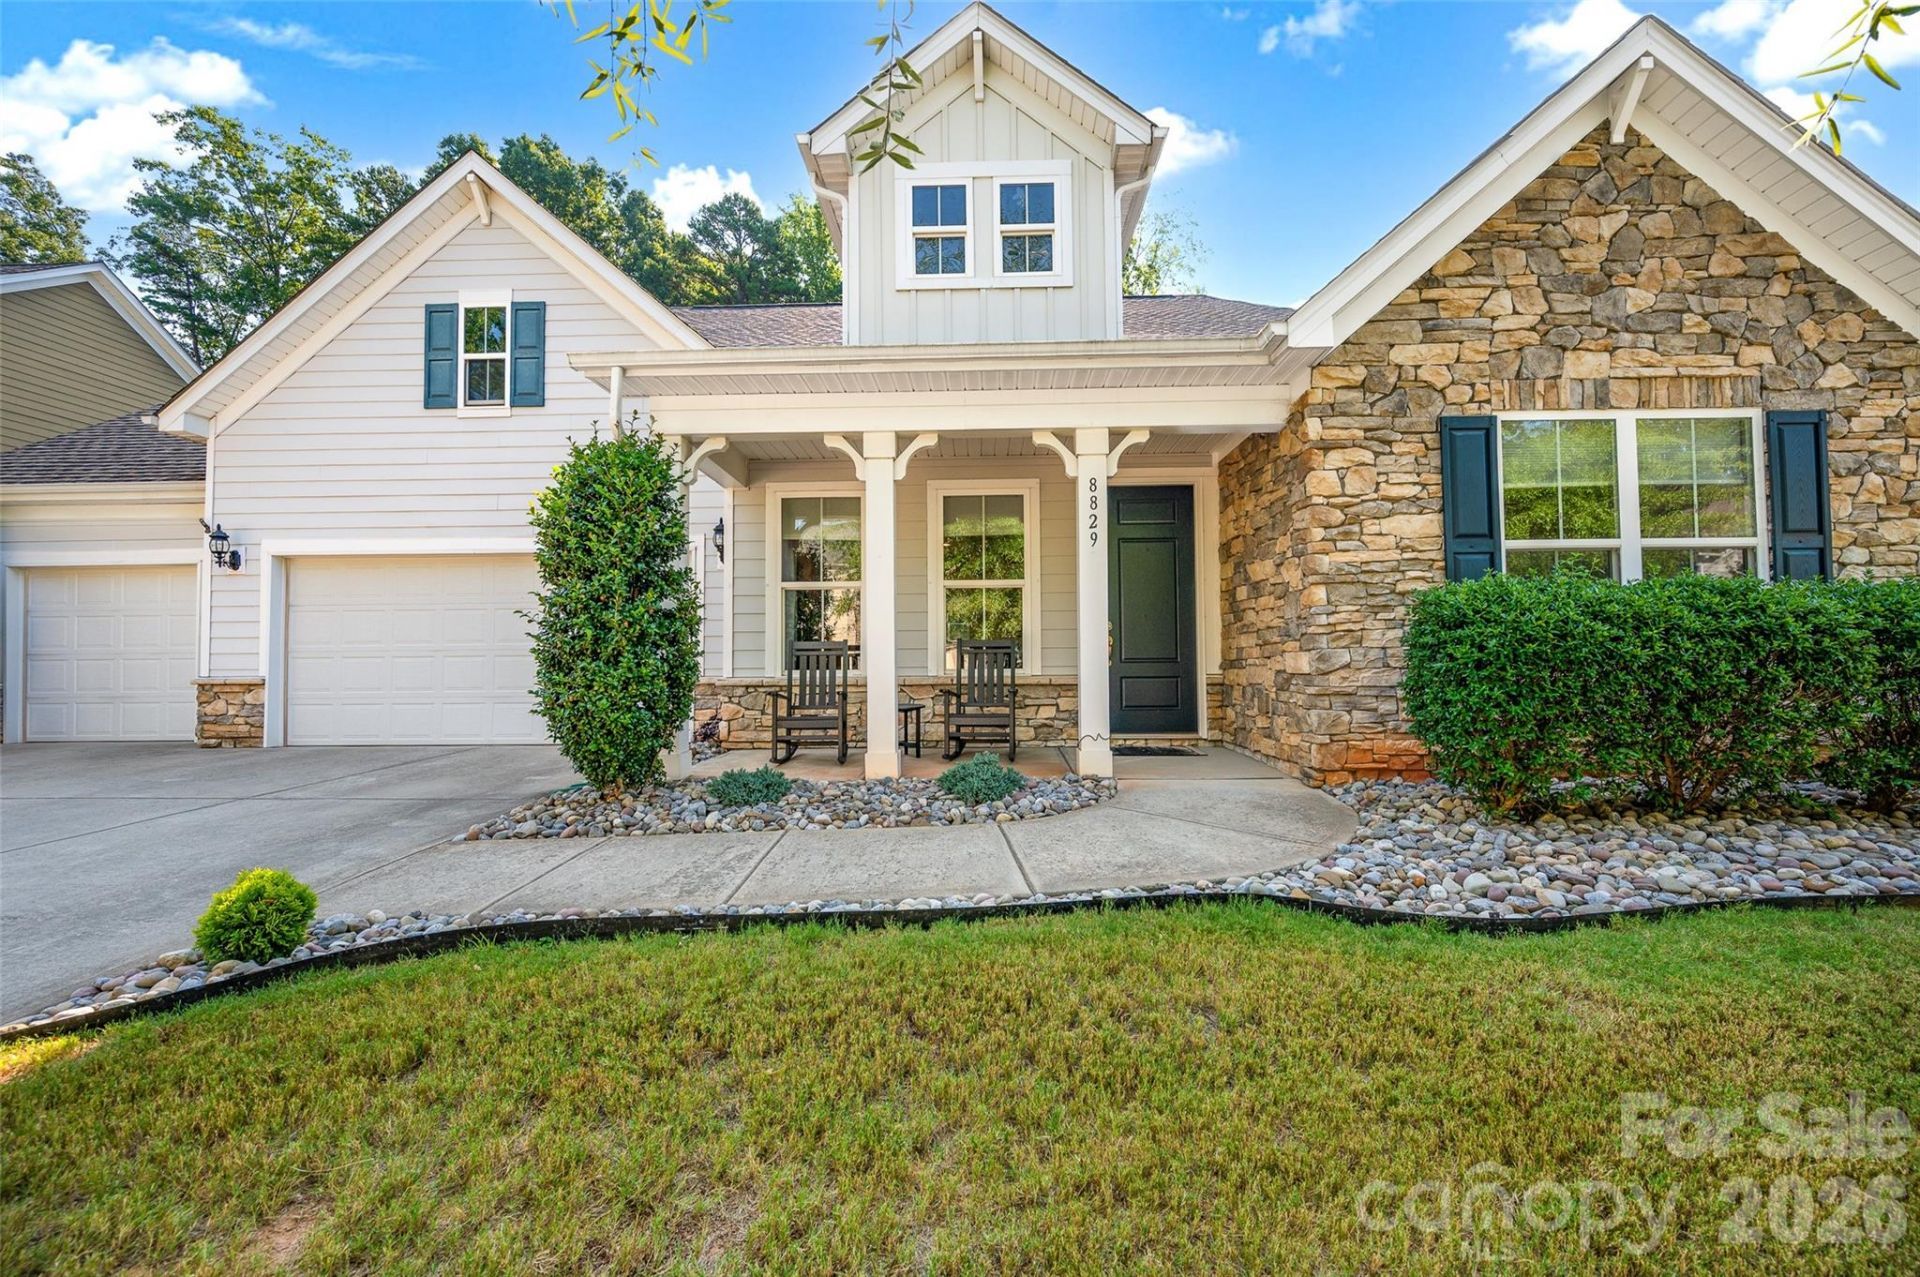
Come home to Cobblestone Manor, a desirable Huntersville community just minutes from the premier shopping and dining at Birkdale Village. Designed with entertaining as a main focal point, this ranch and a half features an expansive kitchen with high-end finishes and an open floor plan that flows into the central living areas. Upstairs, the flexible loft serves as an ideal home office, media room, or guest retreat?complete with a massive walk-in attic for storage, potential to convert into a fourth bedroom based on the builder's original plans, and a brand-new mounted 85-inch TV that conveys with acceptable offer.The split-bedroom layout positions the primary suite away from secondary bedrooms for privacy, featuring a spa-inspired bath, custom closet, and pass-through access to the laundry room. A standout feature of the home is the rare, oversized 3-car garage, offering extensive vehicle capacity and dedicated workshop space. Outdoors, a private screened porch and adjacent patio with a grand built-in wood-burning fireplace open to a fully fenced yard bordered by mature privacy trees and a quiet wooded backdrop. Home is located one half mile from the Torrence Greenway making it and excellent choice for walking, running, biking. Schedule your private showing today and call it home tomorrow. Don't miss this opportunity, act now.
Property Features
Property Type: Residential - Single Family
Fenced: Yes
Garage: 3 car attached
Heating: Natural Gas
Home Style: Traditional
Lot Size: 0.32 Acres
Roof Type: Architectural Shingle
Year Built: 2016
Amenities
Attic Walk In
Kitchen Island
Open Floorplan
Split Bedroom
Fire Pit
Feature Descriptions
Appliances: Induction Cooktop, Microwave, Oven, Refrigerator with Ice Maker
Community Features: Clubhouse, Outdoor Pool
Days on Site: 2
Exterior: Fiber Cement, Stone Veneer
Fireplace: Den, Gas Log
Flooring: Carpet, Vinyl
Foundation: Slab
HOA Fee: $655/ Semi-Annually
Laundry: Electric Dryer Hookup, Washer Hookup
Lot: Corner Lot
Lot Dimensions: 88x78x156x149x12
Other Parking: Spacious Three Car Garage
Parcel#: 009-321-32
Parking: Attached Garage, Garage Door Opener, Garage Faces Front
Patio/Porch: Covered, Front Porch, Rear Porch, Screened
Security: Carbon Monoxide Detector(s), Smoke Detector(s)
Sewer: Public Sewer
Utilities: Cable Available
Water: City
Local Schools
High School: Hopewell
Middle School: Francis Bradley
Elementary School: Torrence Creek
Listed By / Shown By
Listed By
Agency Name: Southern Homes of the Carolinas, Inc
Agency Contact: rectorwk@gmail.com
Shown By
Agency Title: Lake Norman Realty
Agency Phone: 704-450-1175

Estimate Your Payment
Estimated Payment
$ 4,126.35 per month $3,911.98 Principal & Interest $0.00 Property Tax (data not provided by mls) $214.38 Homeowner's Insurance
8829 Bur Lane | MLS# 4420179
This single family home located at 8829 Bur Lane, Huntersville, NC 28078 is currently listed for sale with an asking price of $735,000. This property was built in 2016 and has 3 bedrooms and 2 full and 1 partial baths with 2911 sq. ft. Bur Lane is located in the Cobblestone Manor subdivision. Search Cobblestone Manor real estate on www.lakenormanrealty.com today.