
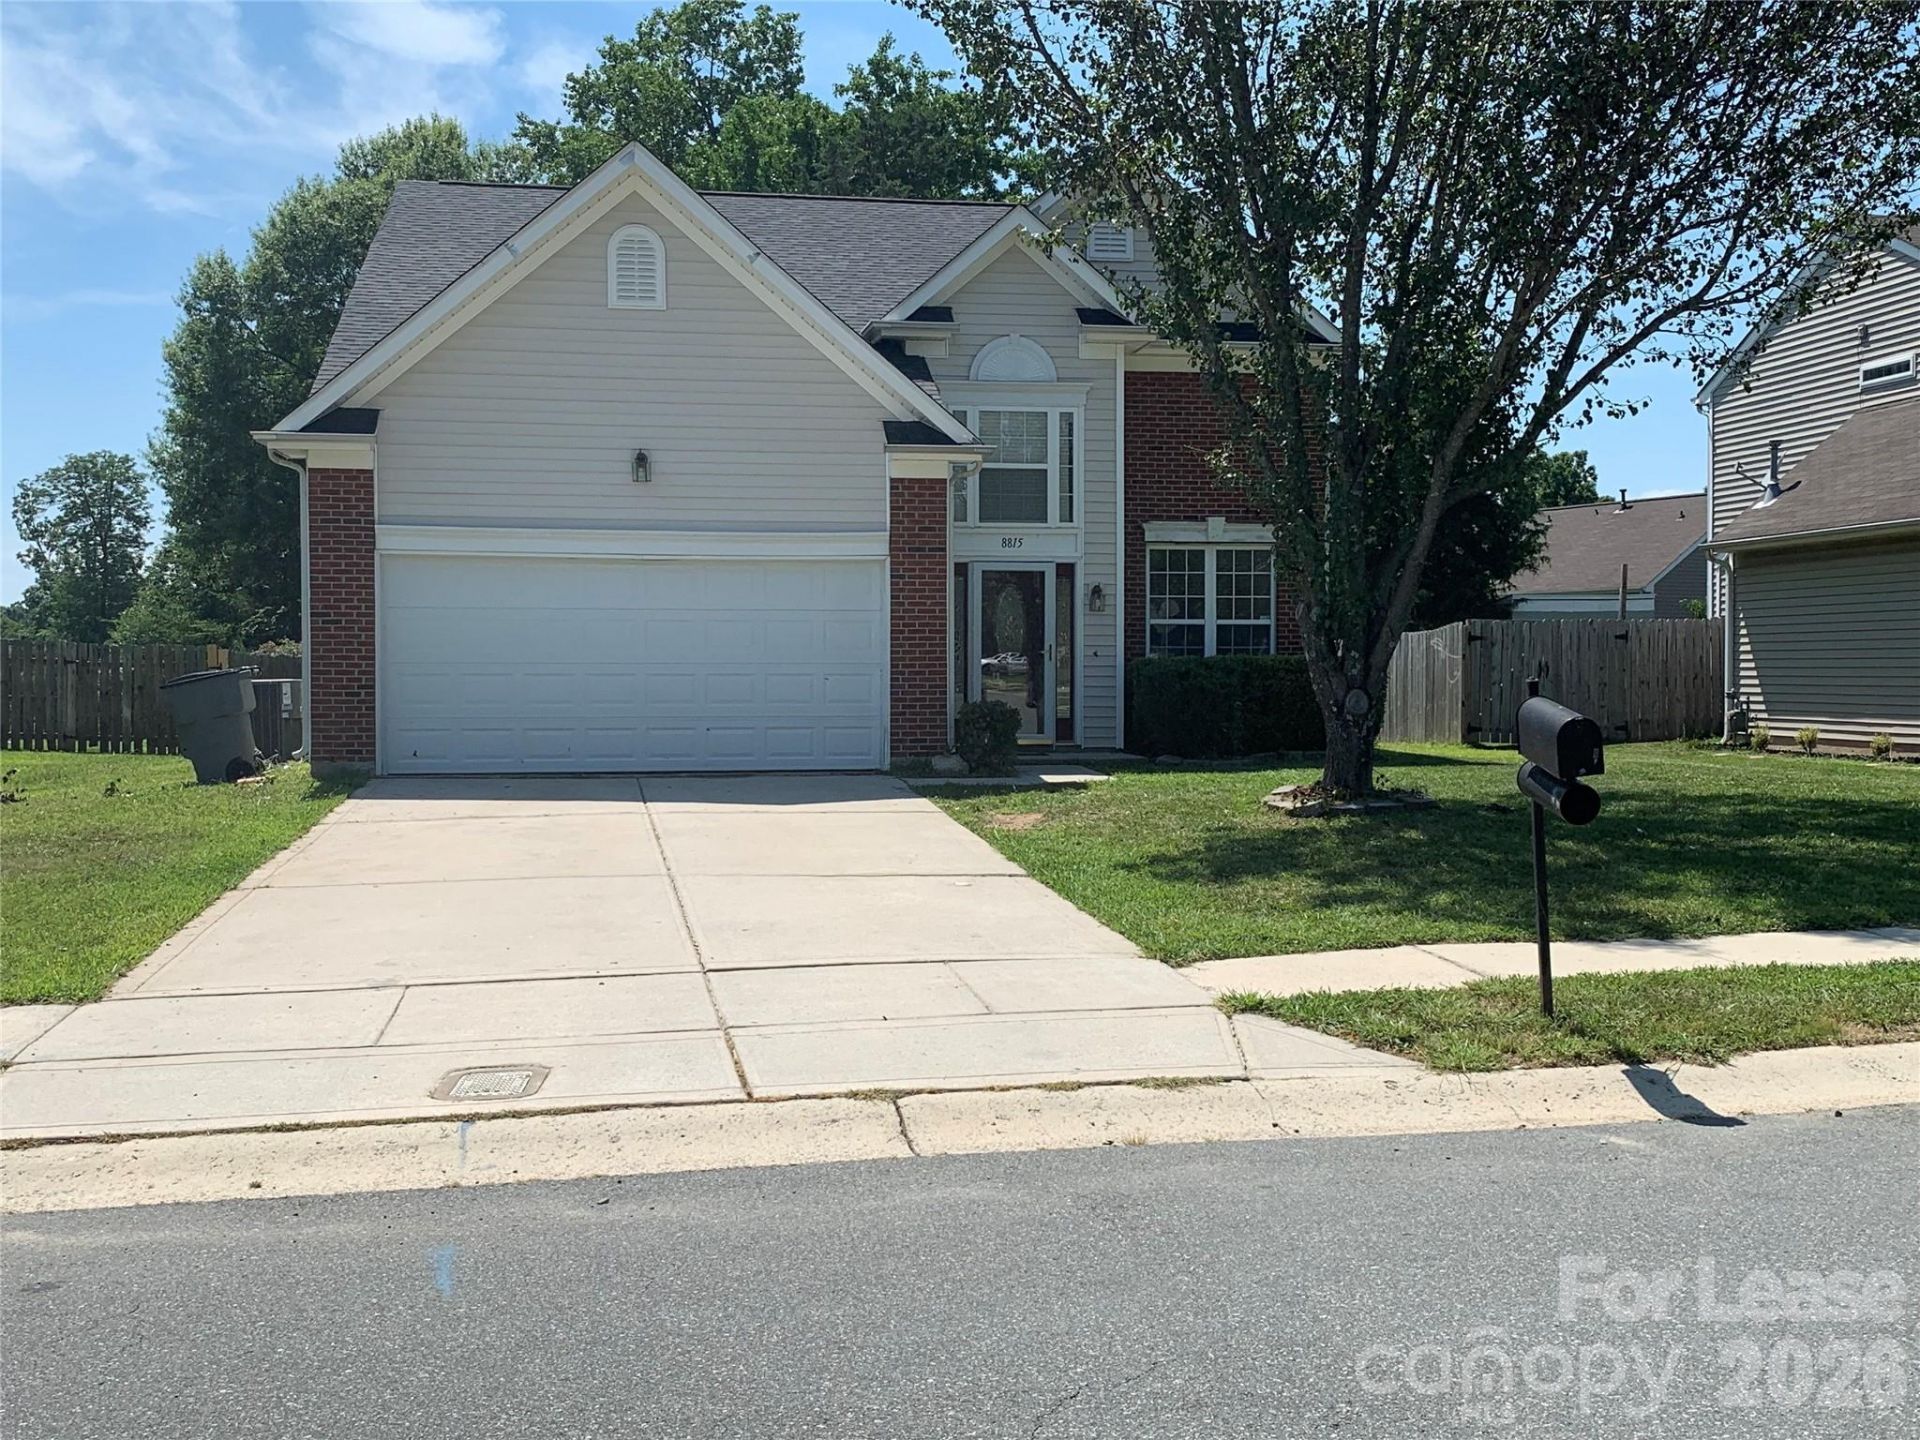
BEDS3
BATHS2 full 1 partial
SQUARE FEET1,950
MLS#4400667
STATUSActive
PROPERTY TYPERental - Single Family
SUBDIVISIONKeeneland
Property Description
Welcome to this beautiful 3-bedroom, 2 full bath, 2 half bath townhome in Hudson Oaks at Oakhurst?one of Charlotte's most desirable and centrally located neighborhoods. Built in a brand-new community, this home offers modern finishes, thoughtful design, and exceptional convenience.The first floor features a spacious flex room that's perfect for a home office, gym, or additional living space, along with a half bath, drop zone, and attached two-car garage. The open-concept second floor is ideal for entertaining, featuring a gourmet kitchen with a large walk-in pantry, spacious living and dining areas, an additional half bath, a private outdoor deck, and a professionally installed TV mount ready for your entertainment setup.The third floor includes all three bedrooms, highlighted by a spacious primary suite with a large walk-in closet and an en-suite bathroom featuring dual vanities and an oversized walk-in shower. Two additional bedrooms, a full bath, and a laundry room complete with washer and dryer provide everything needed for comfortable living. Luxury vinyl plank flooring runs throughout the main living areas, while the bedrooms feature plush carpeting.This smart home includes an electronic front door lock, Ring video doorbell, smart thermostat, Wi-Fi-enabled garage door opener, and an energy-efficient tankless water heater. Residents also enjoy access to the community dog park.*Number and size of pets is negotiable.
Property Features
Property Type: Rental - Single Family
Fenced: Yes
Garage: 2 car attached
Heating: Forced Air
Home Style: Traditional
Lot Size: 0.19 Acres
Roof Type: Architectural Shingle
Year Built: 2001
Amenities
Breakfast Bar
Entrance Foyer
Open Floorplan
Pantry
Feature Descriptions
Appliances: Dishwasher, Electric Range, Gas Water Heater, Microwave, Oven, Refrigerator, Washer/Dryer
Days on Site: 12
Fireplace: Family Room
Flooring: Carpet, Tile, Wood
Foundation: Slab
Laundry: Lower Level
Parcel#: 033-147-29
Parking: Driveway, Attached Garage
Patio/Porch: Patio
Pets Allowed: Yes, Number Limit, Size Limit, Dogs OK
Sewer: County Sewer
Utilities: Cable Available, Electricity Connected, Natural Gas
Water: County Water
Local Schools
High School: Unspecified
Middle School: Unspecified
Elementary School: Unspecified
Listed By / Shown By
Listed By
Agency Name: Greenlight Residential Inc
Agency Contact: jm@greenlightresidential.com
Shown By
Agency Title: Lake Norman Realty
Agency Phone: 704-450-1175

8815 Firestreak Drive | MLS# 4400667
This property located at 8815 Firestreak Drive, Charlotte, NC 28216 is currently listed for rent with an asking price of $2,180 / Monthly. Search Charlotte real estate on www.lakenormanrealty.com today.