
BEDS4
BATHS3 full 1 partial
SQUARE FEET3,501
MLS#4384785
STATUSActive
PROPERTY TYPEResidential - Single Family
Property Description
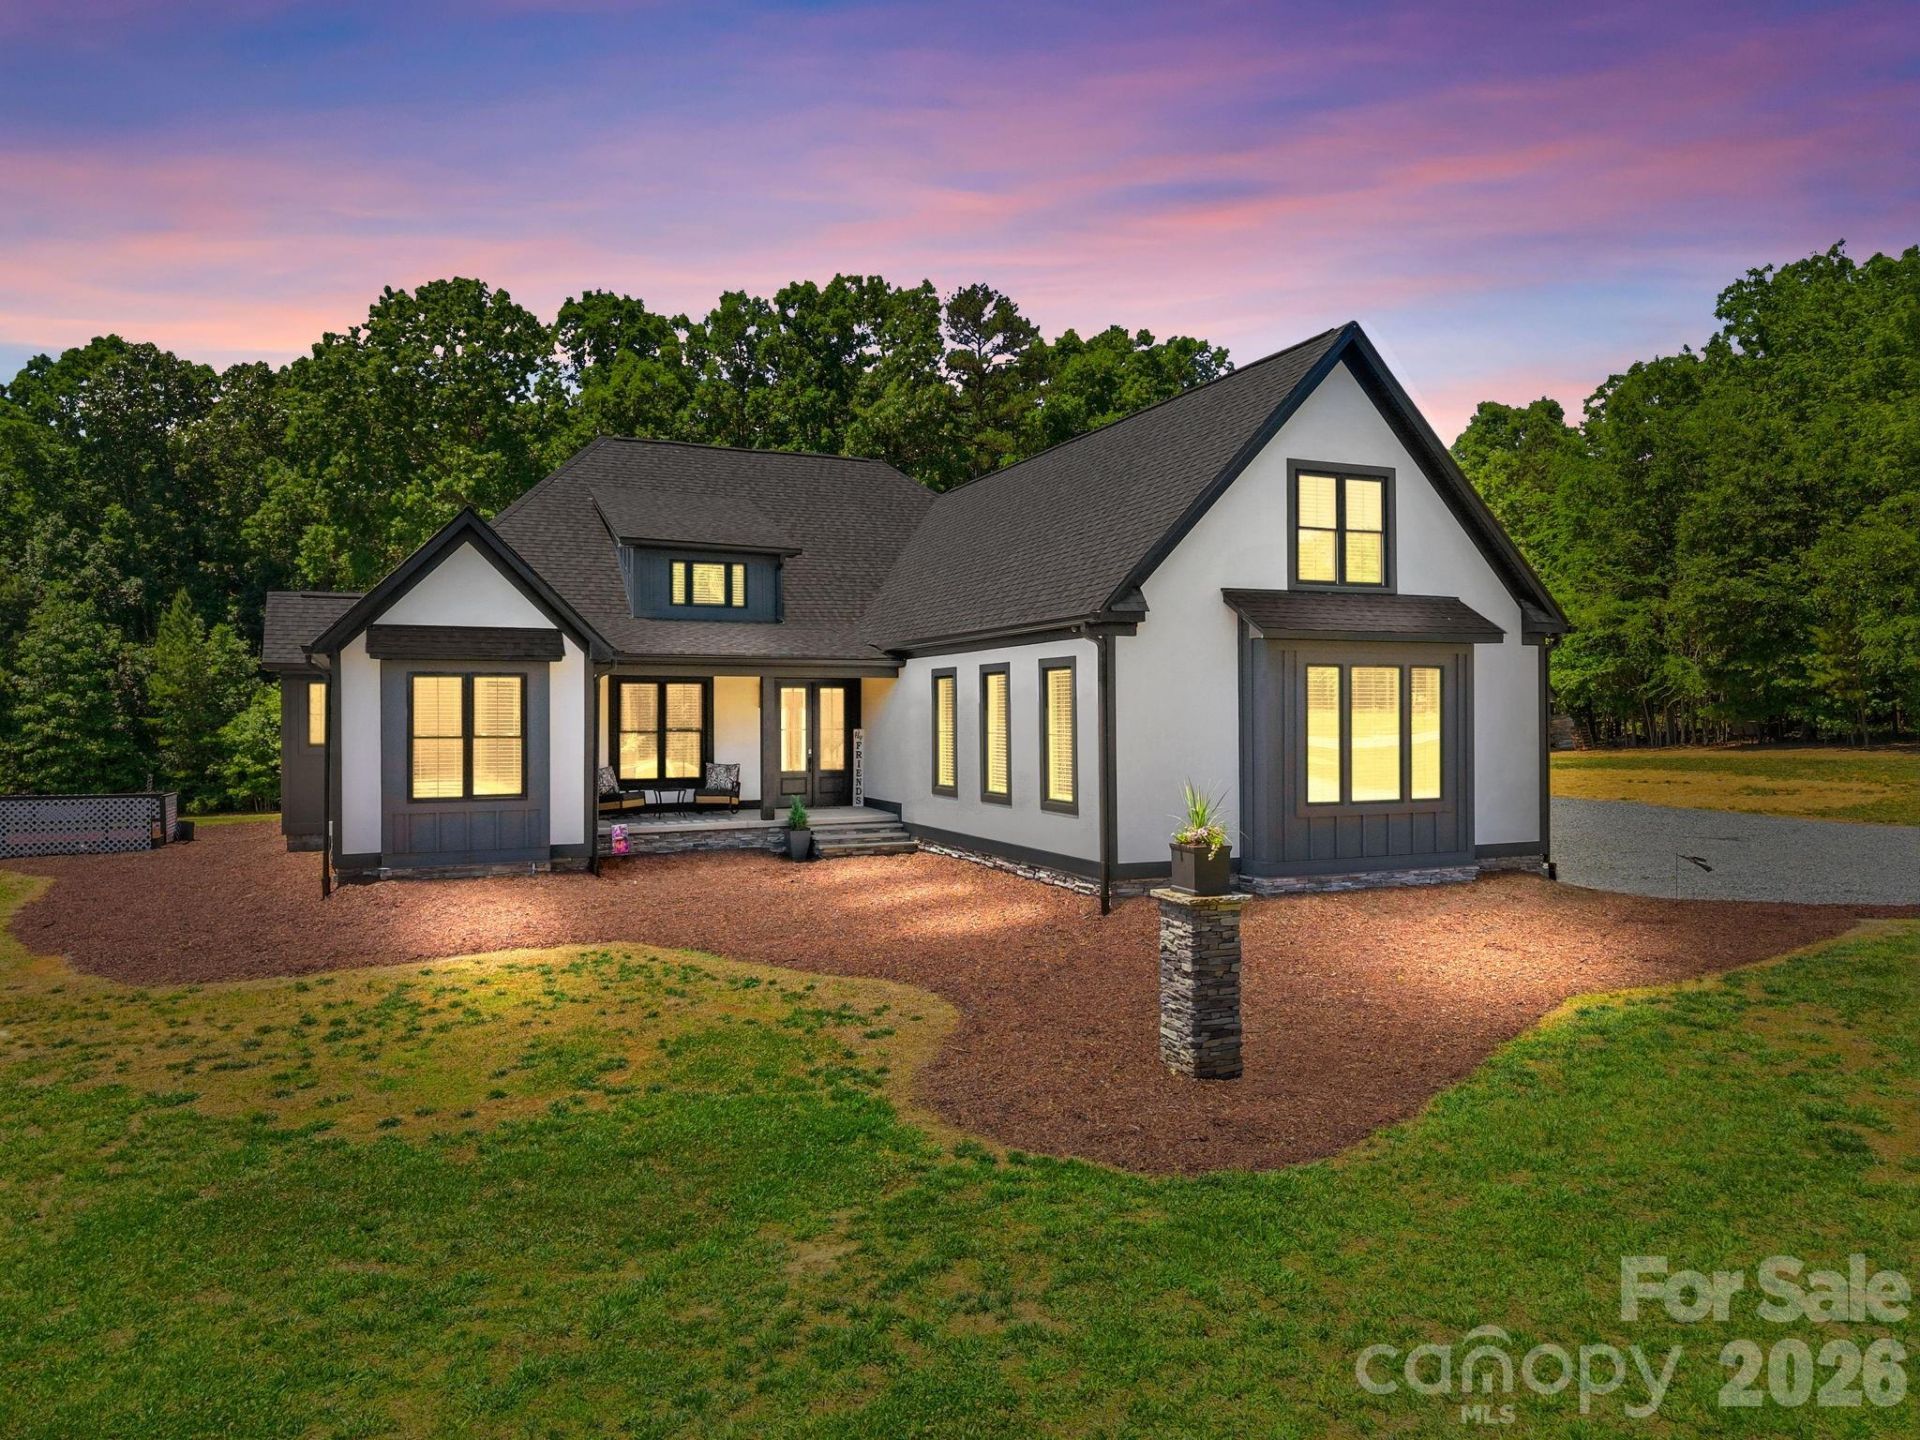
Completed in 2023 and set on nearly 5 acres along one of Rowan County's most sought-after corridors, this 3,502 sq ft masterpiece blends bold architectural style with thoughtful, high-end finishes at every turn. From the striking white stucco exterior with dark board-and-batten accents and dramatic roofline to the covered rear porch with timber-frame gable, vaulted tongue-and-groove ceiling, and stacked stone base ? this home was built to impress inside and out. Step through the front door into an open-concept main level where the great room, kitchen, and dining area flow seamlessly together. The chef's kitchen is a showstopper, featuring floor-to-ceiling white shaker cabinetry, quartz countertops, a large center island with farmhouse-style detail, dual wall ovens, a pot filler, custom tile backsplash, and stainless steel appliances all anchored by dramatic matte black pendant lighting. Just off the kitchen, a dedicated coffee and beverage bar with floating wood shelves, under-counter wine/beverage cooler, and built-in sconce lighting adds a boutique hotel feel to everyday living. The great room centers around a sleek linear fireplace set into a custom dark shiplap surround with built-in shelving, and expansive sliding glass doors open directly onto the covered outdoor living area making indoor-outdoor entertaining effortless. The main-level primary suite is a true retreat, featuring a designer accent wall with board and batten detail, private exterior access, and a spa-caliber en suite bath with dual vanities, quartz countertops, a freestanding soaker tub framed by a picture window, a floor-to-ceiling marble tile walk-in shower with frameless glass, and designer pendant lighting. Three additional bedrooms and 2.5 more baths round out the 4-bedroom, 3.5-bath layout across two levels, including a flex space and bonus room upstairs. The 3-car attached garage is oversized and polished with finished floors, a barn-style interior access door, and abundant natural light the perfect space for vehicles, hobbies, or a workshop. Outside, the rear covered porch with outdoor dining and lounge areas overlooks the private, wooded lot ? a peaceful setting that feels miles away from everything, yet sits right on the Bringle Ferry Road corridor connecting Salisbury to High Rock Lake. Well and septic, conditioned crawl space, no HOA, and no city taxes round out the appeal.
Property Features
Property Type: Residential - Single Family
Garage: 3 car attached
Heating: Heat Pump
Lot Size: 4.77 Acres
Year Built: 2023
Feature Descriptions
Appliances: Dishwasher, Disposal, Electric Oven, Electric Range, Exhaust Fan, Exhaust Hood, Microwave
Days on Site: 3
Exterior: Hard Stucco
Foundation: Crawl Space
Laundry: In Bathroom, Main Level
Parcel#: 644 034
Parking: Driveway, Attached Garage
Sewer: Septic Installed
Water: Well
Local Schools
High School: East Rowan
Middle School: C.C. Erwin
Elementary School: Morgan
Listed By / Shown By
Listed By
Agency Name: Century 21 Towne and Country
Agency Contact: c21cathy@bellsouth.net
Shown By
Agency Title: Lake Norman Realty
Agency Phone: 704-450-1175

Estimate Your Payment
Estimated Payment
$ 5,445.10 per month $5,162.22 Principal & Interest $0.00 Property Tax (data not provided by mls) $282.89 Homeowner's Insurance
8815 Bringle Ferry Road | MLS# 4384785
This single family home located at 8815 Bringle Ferry Road, Salisbury, NC 28146 is currently listed for sale with an asking price of $969,900. This property was built in 2023 and has 4 bedrooms and 3 full and 1 partial baths with 3501 sq. ft. Search Salisbury real estate on www.lakenormanrealty.com today.