
BEDS4
BATHS3 full
SQUARE FEET2,778
MLS#4416861
STATUSActive
PROPERTY TYPEResidential - Single Family
Property Description
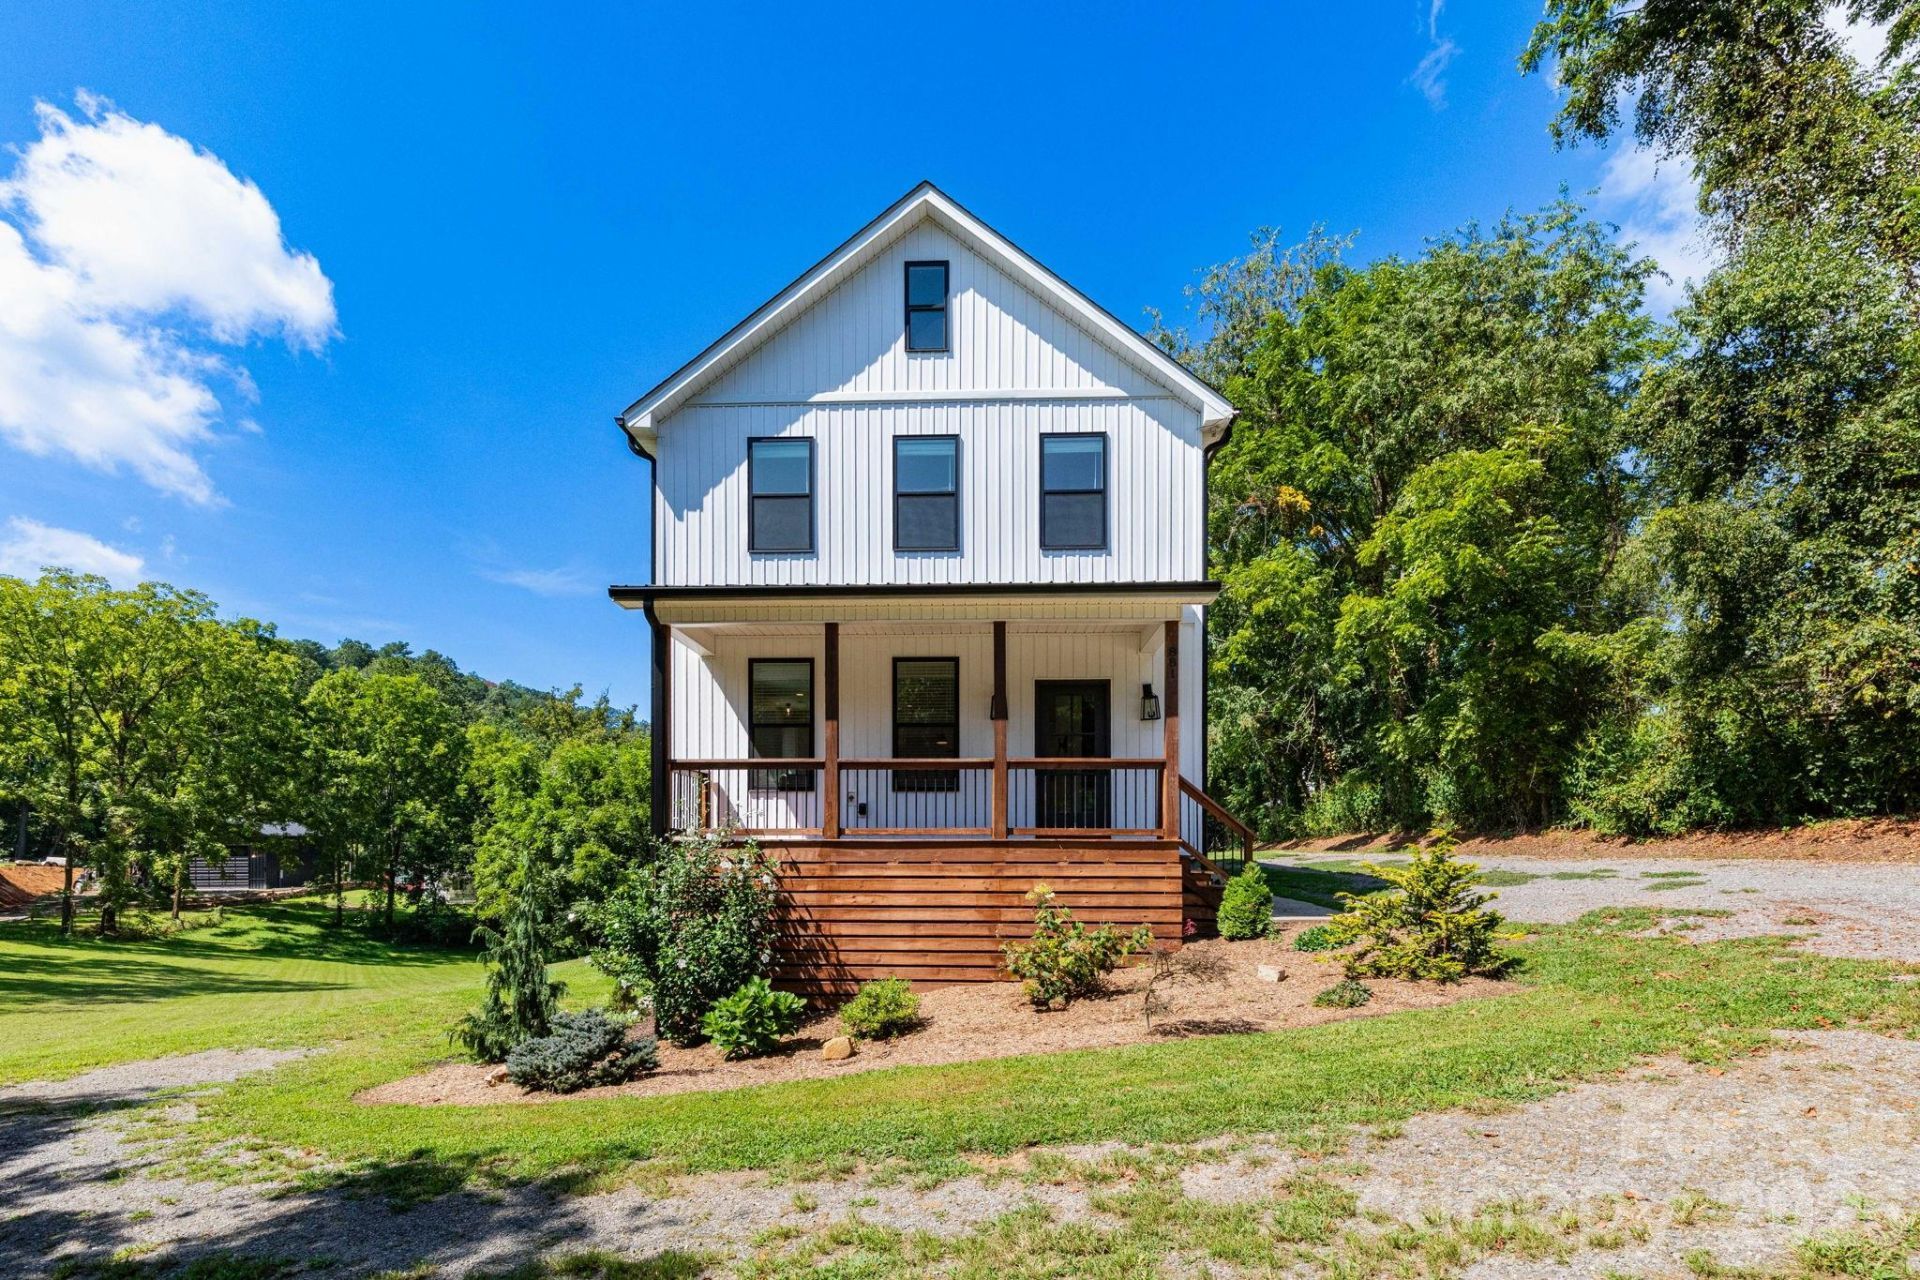
Nestled in the picturesque Cane Creek corridor of Fletcher, 881 Burney Mountain Road combines modern farmhouse architecture with versatile dual-living options. Situated on a lush, open 0.65-acre lot enveloped by mountain views and mature trees, this 2022-built residence delivers countryside peace just minutes from city conveniences.The primary residence spans the main and upper floors, offering a bright, open-concept floor plan designed for effortless daily living. Modern features include light wood-style flooring, sleek black accents, recessed lighting, and a crisp shiplap wall feature. The main kitchen includes clean white cabinetry, floating wood shelving, stainless steel appliances, and a spacious center island. Outdoor living is a highlight, with an inviting covered front porch and a spacious back deck?both ideal for entertaining, dining, or relaxing against the scenic mountain backdrop.The ground floor features a completely self-contained basement suite with its own private exterior entrance. Finished with polished concrete floors, a full kitchen, and dedicated laundry hookups, this turn-key space works as an in-law suite, long-term rental, or guest quarters.
Property Features
Property Type: Residential - Single Family
Basement: Yes
Basement: Finished
Heating: Heat Pump
Lot Size: 0.65 Acres
Roof Type: Architectural Shingle
Year Built: 2022
Feature Descriptions
Appliances: Dishwasher, Dryer, Electric Oven, Electric Range, Microwave, Refrigerator, Washer
Days on Site: 1
Exterior: Aluminum
Flooring: Concrete, Vinyl
Foundation: Basement
Laundry: Laundry Room
Lot: Cleared, Level, Open Lot, Views
Parcel#: 9674-96-5293-00000
Parking: Driveway
Patio/Porch: Deck, Front Porch
Sewer: Septic Installed
Special View Info: Long Range, Mountain(s)
Water: Well
Window Features: Insulated Window(s)
Local Schools
High School: AC Reynolds
Middle School: Cane Creek
Elementary School: Fairview
Listed By / Shown By
Listed By
Agency Name: Patton Allen Real Estate LLC
Agency Contact: josh@pattonallenre.com
Shown By
Agency Title: Lake Norman Realty
Agency Phone: 704-450-1175

Estimate Your Payment
Estimated Payment
$ 3,929.86 per month $3,725.69 Principal & Interest $0.00 Property Tax (data not provided by mls) $204.17 Homeowner's Insurance
881 Burney Mountain Road | MLS# 4416861
This single family home located at 881 Burney Mountain Road , Fletcher, NC 28732 is currently listed for sale with an asking price of $700,000. This property was built in 2022 and has 4 bedrooms and 3 full baths with 2778 sq. ft. Search Fletcher real estate on www.lakenormanrealty.com today.