
BEDS5
BATHS3 full
MLS#1228790
STATUSActive
PROPERTY TYPEResidential - Single Family
SUBDIVISIONHopewell Garden
Property Description
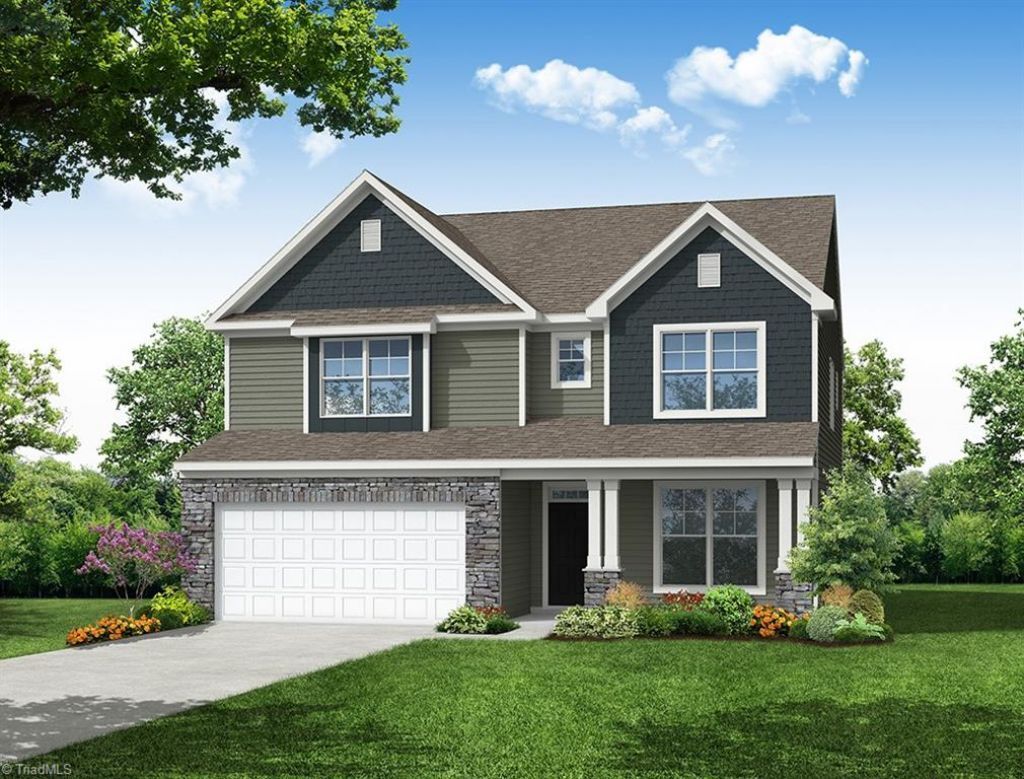
UNDER CONSTRUCTIONâ??FALL COMPLETION. The Davidson is a beautifully designed two-story home featuring four bedrooms, three full bathrooms, a spacious second-floor loft, and a front-load two-car garage. The open-concept main level includes a bright family room, a gourmet kitchen with a large center island, butler's pantry, walk-in pantry, breakfast area, and formal dining room with a tray ceiling. A private first-floor guest bedroom with an adjacent full bath offers added flexibility for guests or multigenerational living. Upstairs, the primary suite features a luxurious five-piece bath, a large walk-in closet, and tray ceiling, while two additional bedrooms and a loft provide comfortable living space. Don't miss out on our amazing buyer incentives, schedule your showing today!
Property Features
Property Type: Residential - Single Family
Cooling: Central Air
Fuel Type: Natural Gas
Garage: 2 car attached
Garage: Attached Garage, Front Load Garage
Heating: Forced Air, Natural Gas
Home Style: Transitional
Lot Size: 0.24 Acres
Stories: 2.0
Year Built: 2026
Feature Descriptions
Appliance: Gas Water Heater, Tankless Water Heater
Attic: Access Only
Energy: Insulated Doors, Insulated Windows
Exterior: Vinyl Siding
Flooring: Carpet, Vinyl
Foundation: Slab
HOA: Yes
HOA Fee: 79
Interior: Ceiling Fan(s), Dead Bolt(s), Soaking Tub, Kitchen Island, Pantry, Solid Surface Counter
Lot Dimensions: 0.24 acre(s)
Sewer: Public Sewer
Total Rooms: 9
Water: Public
Water Heater: Gas, Tankless
Local Schools
High School: Parkland
Middle School: Flat Rock
Elementary School: Kimmel Farm
Listed By / Shown By
Listed By
Agency Name: Eastwood Construction Co., Inc.
Shown By
Agency Title: Lake Norman Realty
Agency Phone: 704-450-1175

Estimate Your Payment
Estimated Payment
$ 2,525.78 per month $2,394.56 Principal & Interest $0.00 Property Tax (data not provided by mls) $131.22 Homeowner's Insurance
878 Brooklet Court | MLS# 1228790
This single family home located at 878 Brooklet Court , Winston-Salem, NC 27127 is currently listed for sale with an asking price of $449,900. This property was built in 2026 and has 5 bedrooms and 3 full baths. Brooklet Court is located in the Hopewell Garden subdivision. Search Hopewell Garden real estate on www.lakenormanrealty.com today.