
BEDS3
BATHS2 full
SQUARE FEET2,631
MLS#4409969
STATUSActive Under Contract
PROPERTY TYPEResidential - Single Family
Property Description
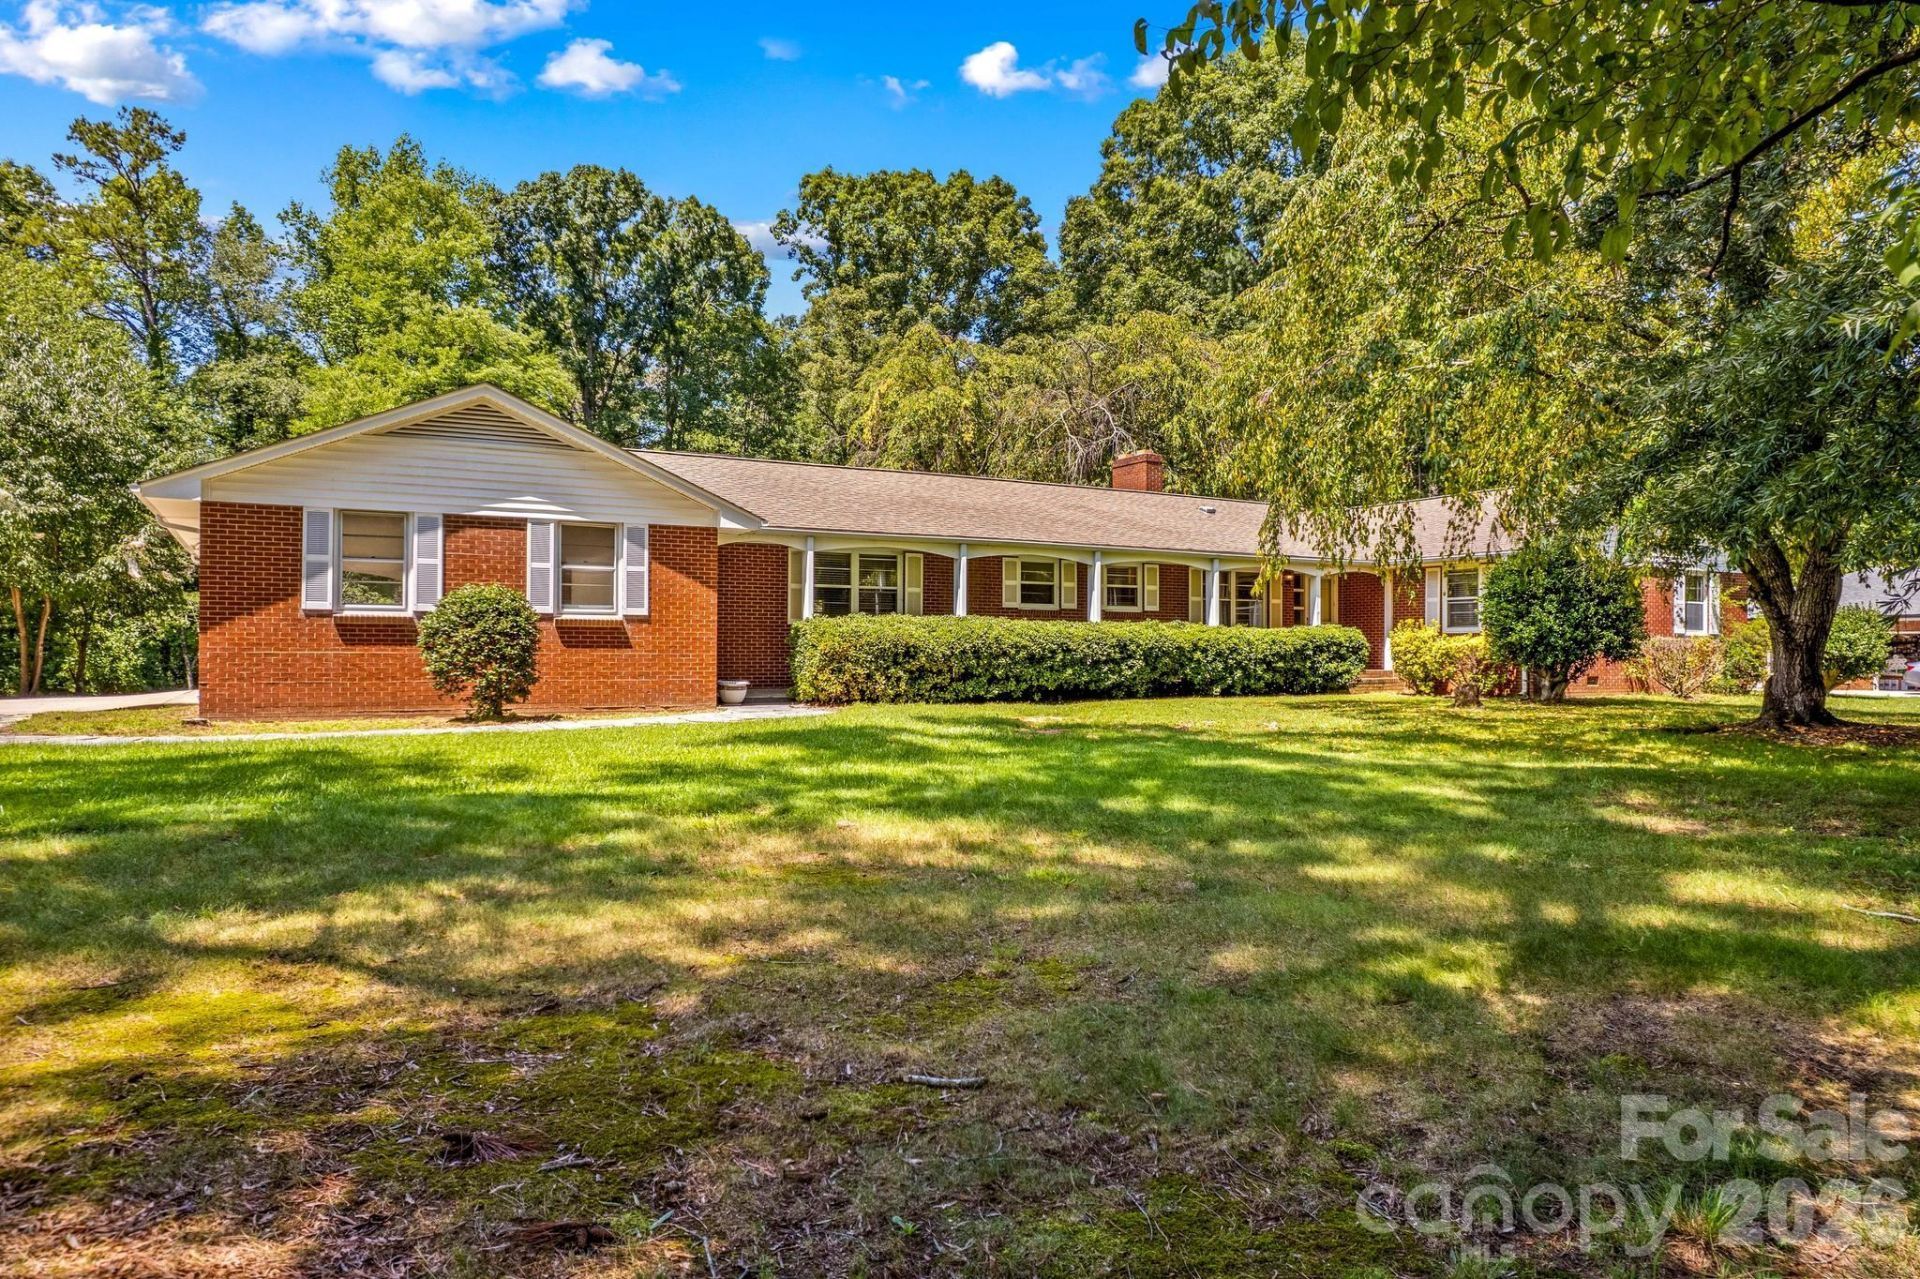
Situated on a generous 1.62-acre corner lot, this timeless brick ranch offers three bedrooms, two baths, and more than 2,600 square feet of living space. Multiple living areas provide exceptional flexibility, including a den that could serve as an in-law suite with convenient access to the kitchen and a nearby half bath. Three fireplaces add warmth and character throughout the home, creating inviting spaces for relaxing and entertaining. The primary bedroom features a walk-in closet for added storage. Outdoor living includes a large covered front porch with convenient access to the attached two-car carport. At the rear of the home, a screened porch and oversized patio provide ideal settings for gatherings, outdoor dining, or quiet relaxation. The expansive lot offers plenty of room for gardening, recreation, and enjoying the peaceful surroundings. Franklin Pool is within walking distance, with membership required. Ample driveway parking accommodates multiple vehicles and guests. Offering generous acreage, versatile living spaces, and easy access to nearby shopping, dining, and amenities, this distinctive property combines space, charm, and everyday convenience.
Property Features
Property Type: Residential - Single Family
Heating: Forced Air
Lot Size: 1.62 Acres
Roof Type: Composition
Year Built: 1961
Amenities
Attic Other
Built-in Features
Entrance Foyer
Walk-In Closet(s)
Fire Pit
Feature Descriptions
Appliances: Dishwasher, Electric Range, Refrigerator, Wall Oven
Days on Site: 5
Exterior: Brick Full
Fireplace: Den, Family Room
Flooring: Parquet, Tile, Vinyl, Wood
Foundation: Crawl Space
Horse Amenities: None
Laundry: Inside, Main Level
Lot: Corner Lot
Other Equipment: Other - See Remarks
Other Structures: Shed(s)
Parcel#: 310A062
Parking: Attached Carport, Driveway
Patio/Porch: Covered, Front Porch, Patio, Rear Porch, Screened
Sewer: Septic Installed
Water: Community Well
Local Schools
High School: Unspecified
Middle School: Unspecified
Elementary School: Unspecified
Listed By / Shown By
Listed By
Agency Name: TMR Realty, Inc.
Agency Contact: teresa@tmrrealtyinc.com
Shown By
Agency Title: Lake Norman Realty
Agency Phone: 704-450-1175

Estimate Your Payment
Estimated Payment
$ 2,105.28 per month $1,995.91 Principal & Interest $0.00 Property Tax (data not provided by mls) $109.38 Homeowner's Insurance
875 Bonanza Drive | MLS# 4409969
This single family home located at 875 Bonanza Drive, Salisbury, NC 28144 is currently listed for sale with an asking price of $375,000. This property was built in 1961 and has 3 bedrooms and 2 full baths with 2631 sq. ft. Search Salisbury real estate on www.lakenormanrealty.com today.