
BEDS5
BATHS4 full 1 partial
SQUARE FEET4,600
MLS#4386051
STATUSActive Under Contract
PROPERTY TYPEResidential - Single Family
SUBDIVISIONProvidence Downs
Property Description
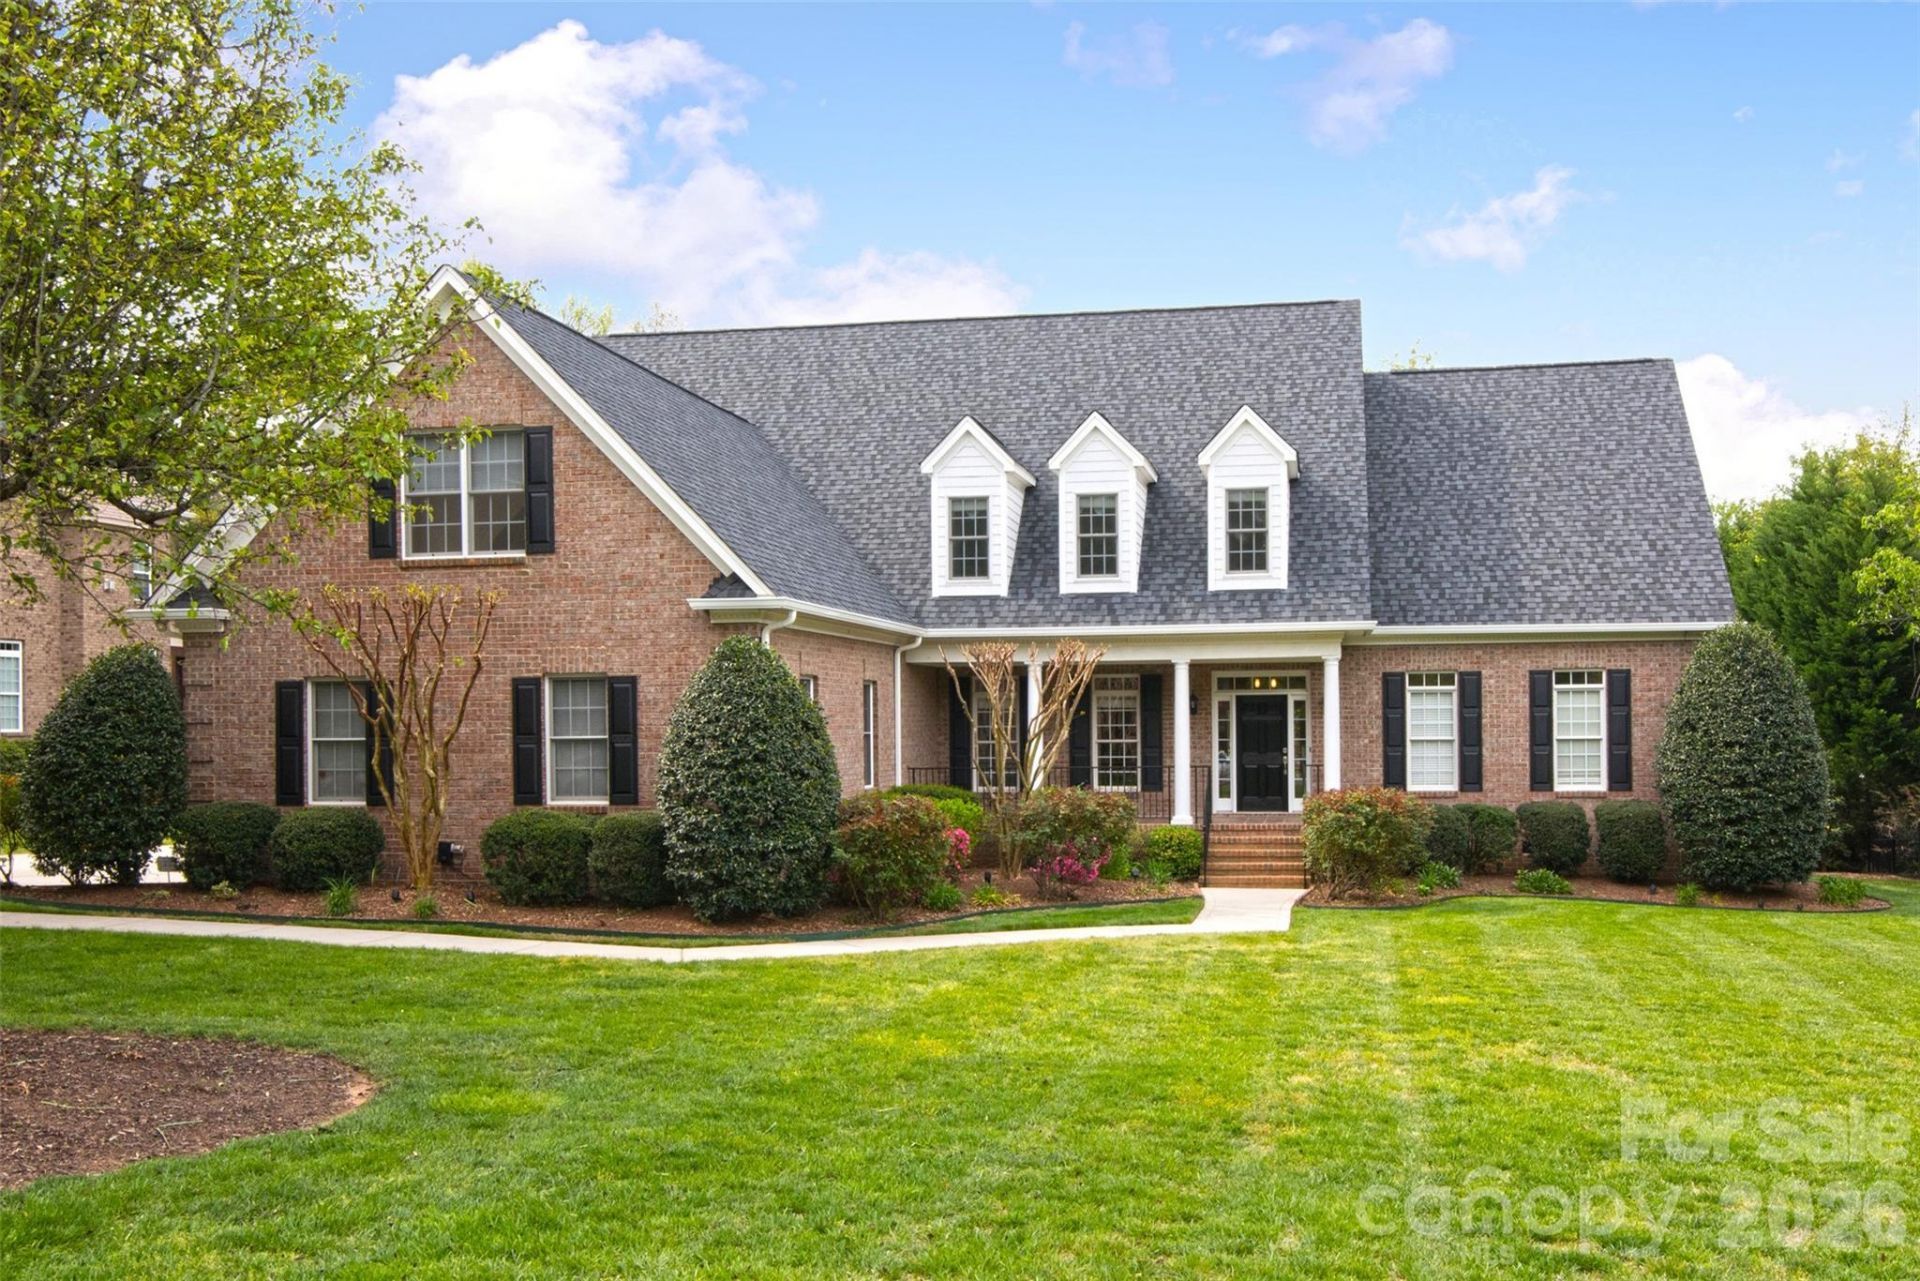
Beautiful custom home in popular Providence Downs featuring both a primary suite AND a guest suite on the main floor! Lovely floor plan includes a 2 story Great Room with gas fireplace and custom built ins. Bright sunny kitchen features double ovens, a gas cooktop, and a separate microwave plus a pantry. Kitchen overlooks a lovely keeping room with vaulted ceiling and additional gas fireplace. Upstairs includes 3 oversized secondary rooms, 2 full baths + a huge bonus room! (don't miss the walk-in storage). The real gem of this home is the beautiful park-like fenced backyard. Take in the beautiful NC weather on the beautiful raised terrace! Perfectly situated on a quiet street and just a short walk to the community amenities. Community also features miles of tree-canopied walking trails! Zoned for Marvin Schools! Great price point for this community!
Property Features
Property Type: Residential - Single Family
Garage: 3
Heating: Central
Home Style: Transitional
Lot Size: 0.81 Acres
Roof Type: Architectural Shingle
Stories: 2.0
Year Built: 2000
Amenities
Attic Walk In
Built-in Features
Garden Tub
Pantry
Walk-In Closet(s)
Walk-In Pantry
In-Ground Irrigation
Feature Descriptions
Appliances: Dishwasher, Double Oven, Gas Cooktop, Microwave, Wall Oven
Community Features: Clubhouse, Fitness Center, Gated, Outdoor Pool, Playground, Pond, Recreation Area, Street Lights, Tennis Court(s), Walking Trails
Days on Site: 57
Exterior: Brick Full
Fireplace: Gas, Gas Log, Great Room
Flooring: Carpet, Tile, Wood
Foundation: Crawl Space
HOA Fee: $1180.67/ Semi-Annually
Laundry: Laundry Room, Main Level, Sink
Parcel#: 06-180-186
Parking: Driveway
Patio/Porch: Front Porch, Patio, Rear Porch
Sewer: County Sewer
Utilities: Natural Gas
Water: County Water
Window Features: Insulated Window(s)
Local Schools
High School: Marvin Ridge
Middle School: Marvin Ridge
Elementary School: Marvin
Listed By / Shown By
Listed By
Agency Name: COMPASS
Agency Contact: Gina.lorenzo@compass.com
Shown By
Agency Title: Lake Norman Realty
Agency Phone: 704-450-1175

Estimate Your Payment
Estimated Payment
$ 7,775.51 per month $7,371.55 Principal & Interest $0.00 Property Tax (data not provided by mls) $403.96 Homeowner's Insurance
8707 Calumet Farms Drive | MLS# 4386051
This single family home located at 8707 Calumet Farms Drive, Waxhaw, NC 28173 is currently listed for sale with an asking price of $1,385,000. This property was built in 2000 and has 5 bedrooms and 4 full and 1 partial baths with 4600 sq. ft. Calumet Farms Drive is located in the Providence Downs subdivision. Search Providence Downs real estate on www.lakenormanrealty.com today.