
BEDS5
BATHS4 full
SQUARE FEET3,020
MLS#4406961
STATUSActive
PROPERTY TYPEResidential - Single Family
SUBDIVISIONWhitaker Pointe
Property Description
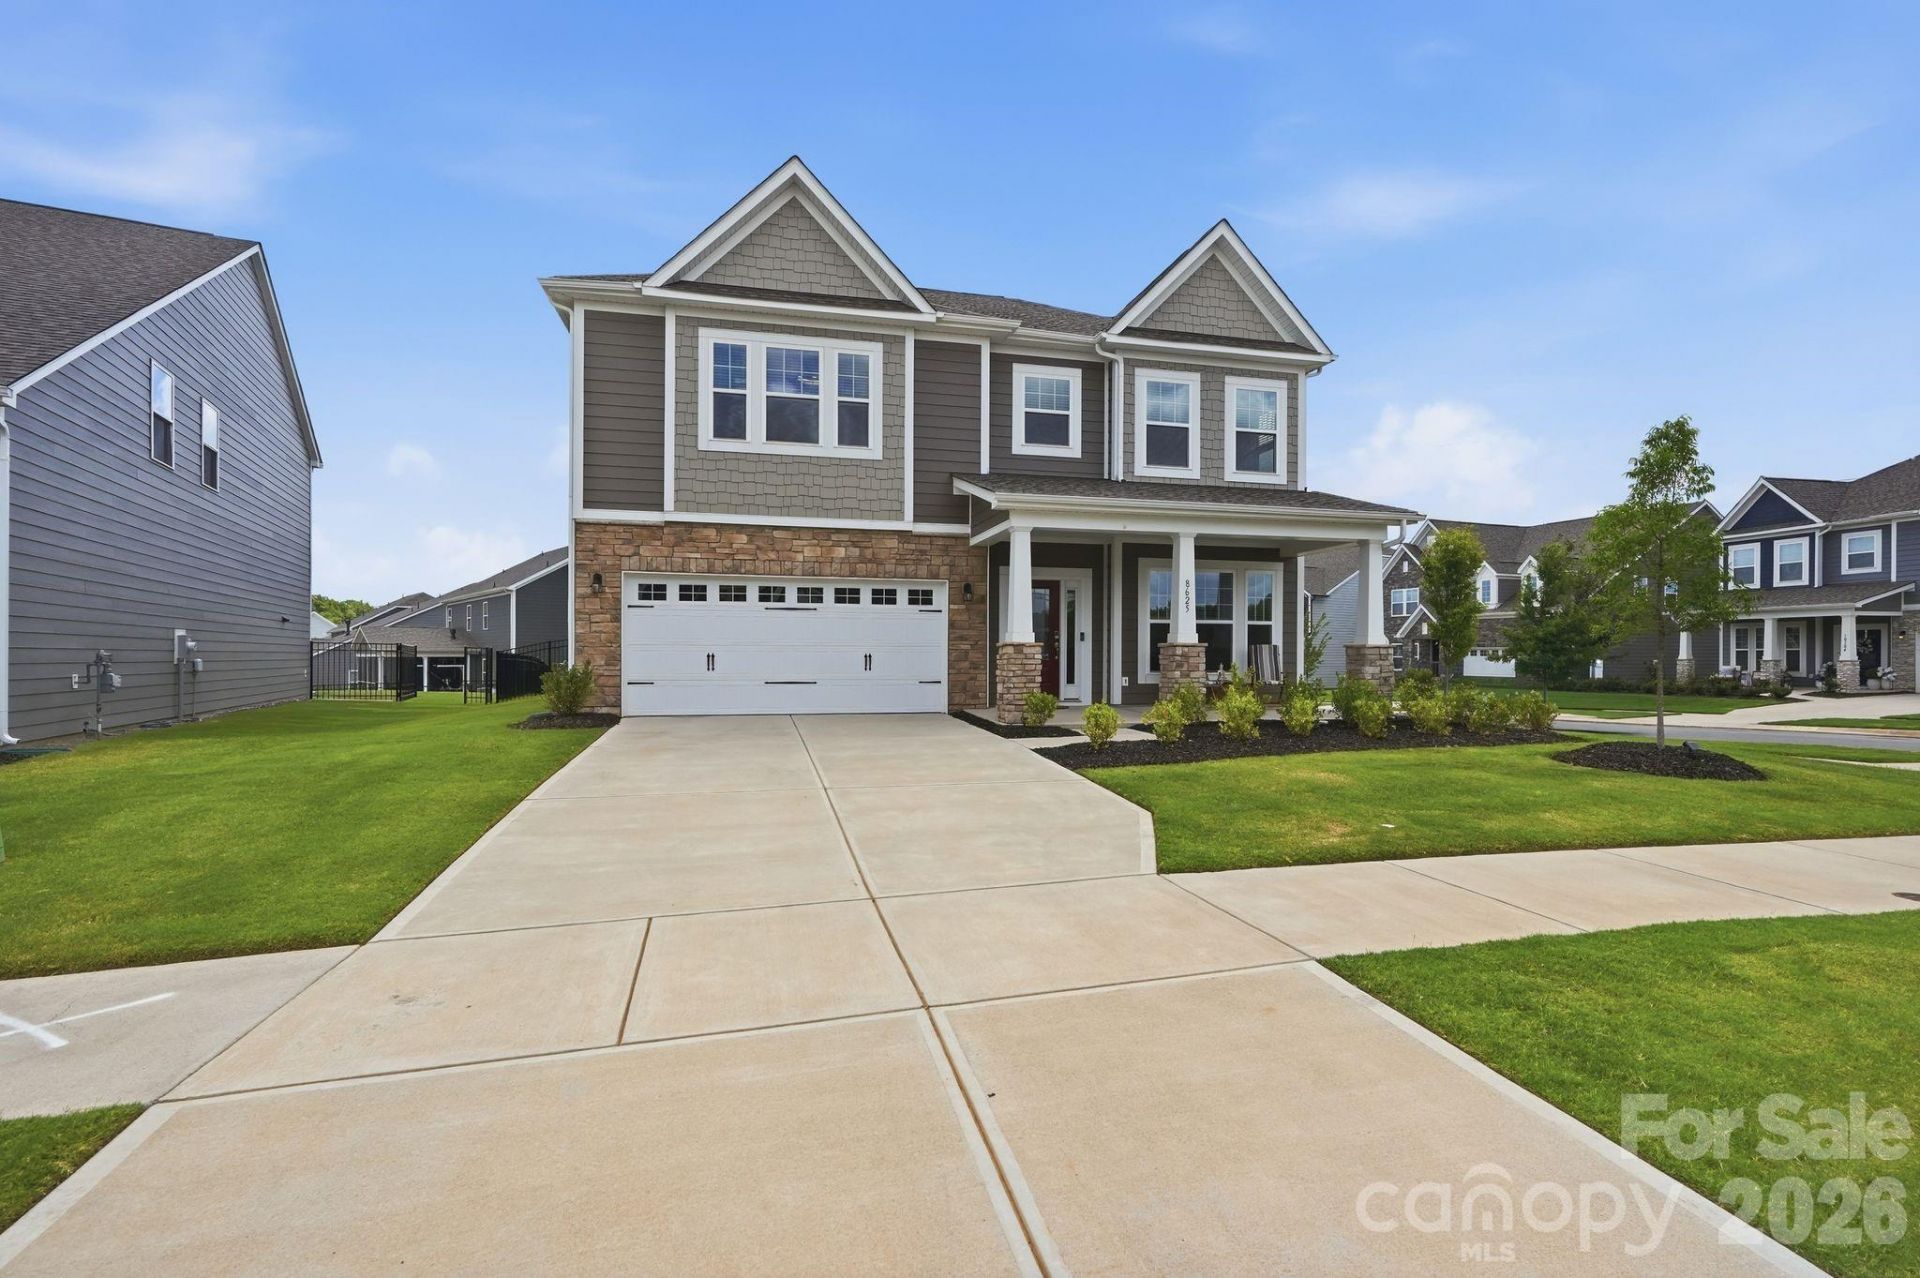
WHY WAIT SIX MONTHS TO BUILD IN WHITAKER POINTE WHEN THE UPGRADES ARE ALREADY PAID FOR. This one-owner M/I Homes 5 bedroom, 4 full bath sits on an east-facing corner lot, and the extra windows mean natural light well into the evening. The improvements here are the ones the design center charges most for: epoxy-coated garage and covered porch floors, whole-house water filtration, EV charger, overhead garage storage, quartz counters, upgraded appliances, wide-plank flooring, oak stair treads, upgraded carpet with premium pad, custom closet systems, smart ceiling fans, full-coverage mesh wifi, fenced rear yard, and irrigation. The plan delivers: guest bedroom and full bath on the main, walk-in cook's pantry, bright breakfast area. Upstairs opens to a loft with the owner's suite privately split from the secondary bedrooms ? tray ceiling, oversized custom walk-in, dual raised vanity ? plus a Jack-and-Jill and an additional full bath. Tiled upstairs laundry. A full inspection was completed while under builder warranty and items were addressed. An enclave of roughly 136 homes with pocket green spaces and a playground, directly across from Blythe Landing for Lake Norman access, the boat ramp, and trails. Five minutes to Birkdale Village, quick I-77 and NC-73 access. Turnkey now, at a price the build calendar can't match.
Property Features
Property Type: Residential - Single Family
Garage: 2 car attached
Heating: Electric, Forced Air
Lot Size: 0.20 Acres
Year Built: 2025
Feature Descriptions
Appliances: Convection Oven, Dishwasher, Disposal, Gas Cooktop, Wall Oven
Days on Site: 1
Exterior: Fiber Cement, Stone Veneer
Fireplace: Family Room, Gas
Foundation: Slab
HOA Fee: $100/ Monthly
Laundry: Laundry Room, Upper Level
Parcel#: 009-383-67
Parking: Attached Garage, Garage Faces Front
Sewer: Public Sewer
Water: City
Local Schools
High School: Hopewell
Middle School: Francis Bradley
Elementary School: Barnette
Listed By / Shown By
Listed By
Agency Name: COMPASS
Agency Contact: mike.hege@compass.com
Shown By
Agency Title: Lake Norman Realty
Agency Phone: 704-450-1175

Estimate Your Payment
Estimated Payment
$ 3,367.89 per month $3,192.92 Principal & Interest $0.00 Property Tax (data not provided by mls) $174.97 Homeowner's Insurance
8625 Bridgegate Drive | MLS# 4406961
This single family home located at 8625 Bridgegate Drive , Huntersville, NC 28078 is currently listed for sale with an asking price of $599,900. This property was built in 2025 and has 5 bedrooms and 4 full baths with 3020 sq. ft. Bridgegate Drive is located in the Whitaker Pointe subdivision. Search Whitaker Pointe real estate on www.lakenormanrealty.com today.