
BEDS5
BATHS4 full 1 partial
SQUARE FEET4,830
MLS#4414442
STATUSPending
PROPERTY TYPEResidential - Single Family
SUBDIVISIONOlmsted
Property Description
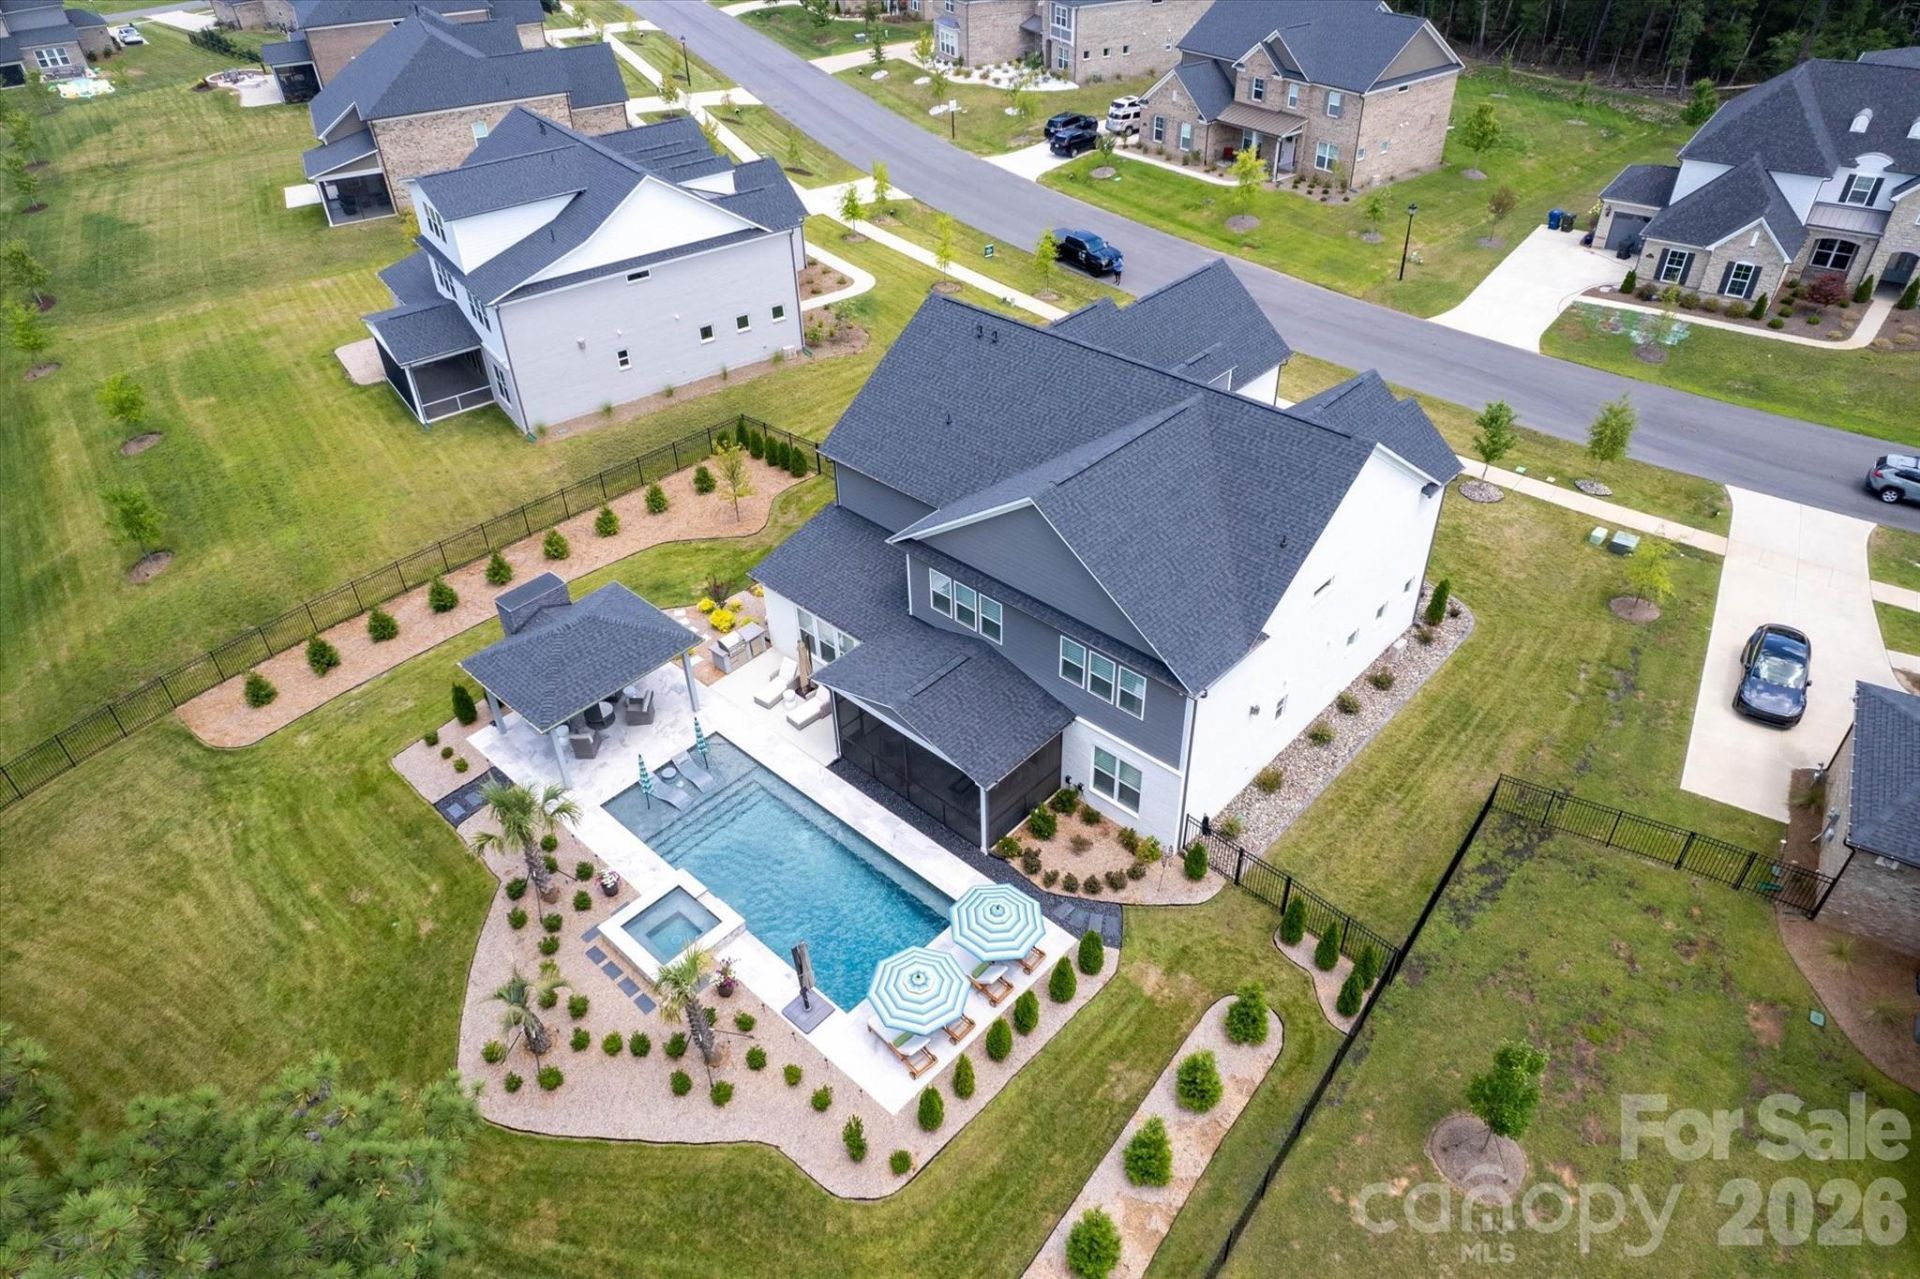
Experience elevated living in this 2025 Pulte Stonegate Model, showcasing every available upgrade plus custom luxury enhancements. A resort-style saltwater pool, integrated hot tub, and professionally designed hardscape create a private outdoor oasis. The covered pergola with built-in fireplace and outdoor TV extends the living space for year-round enjoyment. Inside, refined selections, upgraded millwork, premium flooring, and designer finishes highlight the home's exceptional craftsmanship. Immaculate, turnkey, and crafted for the global luxury buyer seeking sophistication and comfort in one of Huntersville's most desirable communities.
Property Features
Property Type: Residential - Single Family
Fenced: Yes
Garage: 3 car attached
Heating: Central
Home Style: Transitional
Lot Size: 0.57 Acres
Roof Type: Architectural Shingle
Year Built: 2025
Amenities
Attic Stairs Pulldown
Attic Walk In
Drop Zone
Entrance Foyer
Kitchen Island
Open Floorplan
Pantry
Storage
Walk-In Closet(s)
Walk-In Pantry
Wet Bar
Hot Tub
In-Ground Hot Tub / Spa
In-Ground Irrigation
Feature Descriptions
Appliances: Bar Fridge, Convection Microwave, Dishwasher, Disposal, Double Oven, ENERGY STAR Qualified Dishwasher, ENERGY STAR Qualified Light Fixtures, ENERGY STAR Qualified Refrigerator, Exhaust Fan, Exhaust Hood, Filtration System, Gas Cooktop, Ice Maker, Oven, Plumbed For Ice Maker, Tankless Water Heater
Community Features: Cabana, Clubhouse, Fitness Center, Game Court, Outdoor Pool, Pickleball, Playground, Sidewalks, Sport Court, Street Lights, Tennis Court(s), Walking Trails
Days on Site: 16
Exterior: Brick Full
Fireplace: Electric, Family Room, Outside
Flooring: Wood
Foundation: Slab
HOA Fee: $1400/ Annually
Hot Tub: Yes
Laundry: Electric Dryer Hookup, Inside, Laundry Room, Main Level
Lot: Level, Private
Other Equipment: Surround Sound
Other Structures: Gazebo
Parcel#: 021-145-32
Parking: Driveway, Attached Garage, Garage Door Opener
Patio/Porch: Covered, Enclosed, Patio, Screened
Security: yes
Security: Carbon Monoxide Detector(s), Security System, Smoke Detector(s)
Sewer: Public Sewer
Swimming Pool: Fenced, Heated, In Ground, Outdoor Pool, Pool/Spa Combo, Salt Water
Swimming Pool: Yes
Water: City
Window Features: Window Treatments
Local Schools
High School: Unspecified
Middle School: Unspecified
Elementary School: Unspecified
Listed By / Shown By
Listed By
Agency Name: Coldwell Banker Realty
Agency Contact: mitch.mitchell@cbrealty.com
Shown By
Agency Title: Lake Norman Realty
Agency Phone: 704-450-1175

Estimate Your Payment
Estimated Payment
$ 8,864.64 per month $8,404.10 Principal & Interest $0.00 Property Tax (data not provided by mls) $460.54 Homeowner's Insurance
8624 Balcony Bridge Road | MLS# 4414442
This single family home located at 8624 Balcony Bridge Road, Huntersville, NC 28078 is currently listed for sale with an asking price of $1,579,000. This property was built in 2025 and has 5 bedrooms and 4 full and 1 partial baths with 4830 sq. ft. Balcony Bridge Road is located in the Olmsted subdivision. Search Olmsted real estate on www.lakenormanrealty.com today.