
BEDS3
BATHS2 full
SQUARE FEET1,429
MLS#4377358
STATUSActive
PROPERTY TYPEResidential - Single Family
SUBDIVISIONBrownestone
Property Description
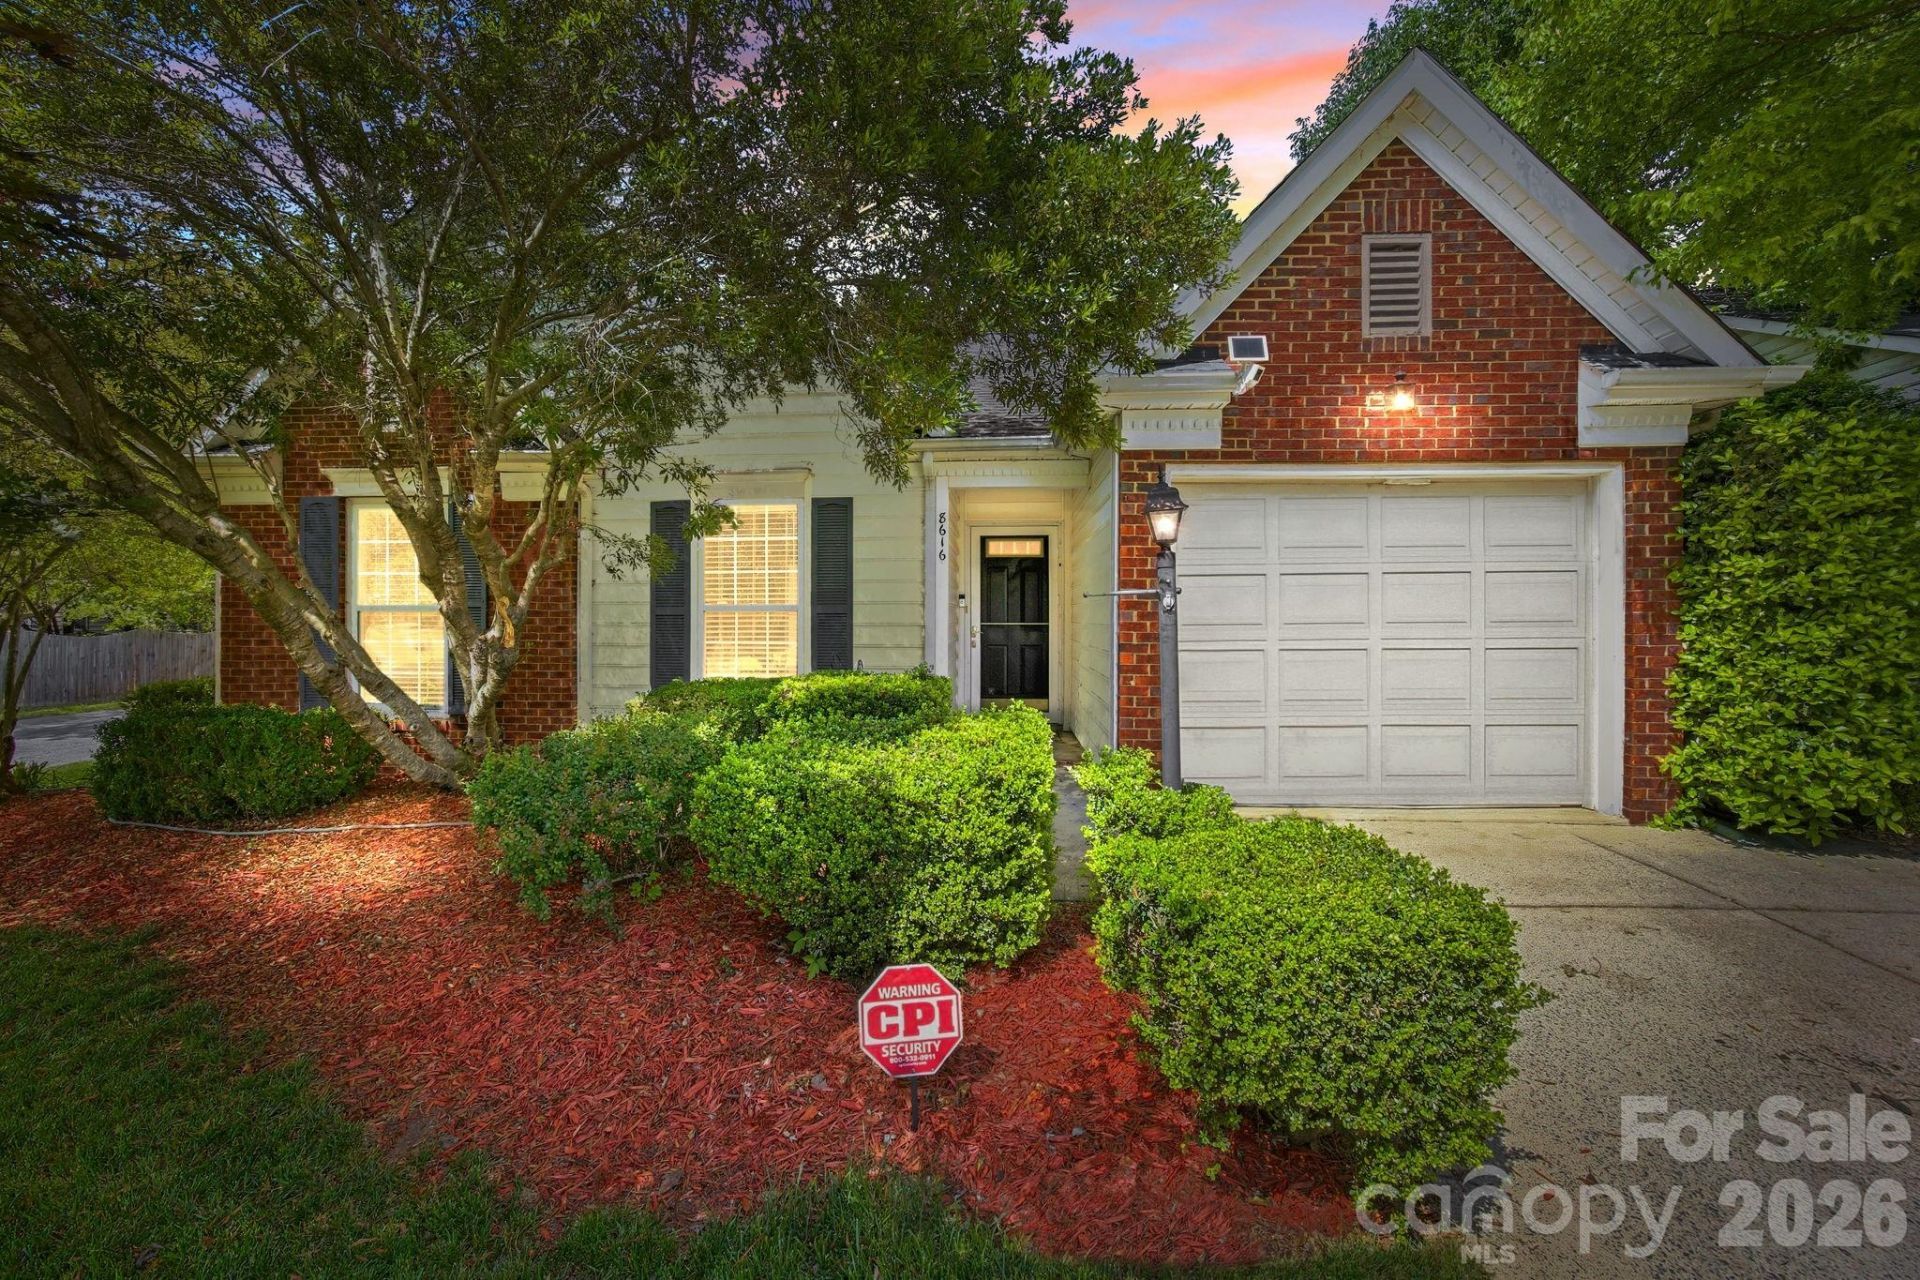
Welcome home to this charming brick and vinyl ranch perfectly situated on a desirable corner lot. This meticulously maintained one-story floor plan features an expansive great room with a soaring vaulted ceiling, a ceiling fan, and a cozy fireplace, creating an inviting atmosphere for relaxation or entertaining. The spacious kitchen offers an abundance of cabinet and countertop space and comes fully equipped with a suite of appliances including a gas range, dishwasher, and refrigerator, approximately two years and microwave. The washer and dryer are included. Adjacent to the kitchen is a large, bright dining area ideal for family meals. The primary suite serves as a true retreat, boasting a vaulted ceiling, a large walk-in closet with custom built-in, and a spa-like ensuite bath featuring a garden tub, a separate shower, and two separate sink areas. Two additional generously sized guest bedrooms and a full bath, providing excellent privacy through the split-bedroom layout. Outside, you will find a single-car attached garage featuring a brand-new garage door opener and a private backyard oasis complete with a patio area, a dedicated garden space, and a mature shade tree in the front yard. This brick and vinyl home also includes full gutters for easy maintenance. Conveniently located with easy access to I-485, I-77, and I-85, you are just minutes away from premium shopping, dining, and healthcare facilities. We know the home needs a little updating, so you are in luck, new LVP and Carpet were just installed 18-19 August 2026, the seller is also offering a $4000 paint allowance with an acceptable offer.
Property Features
Property Type: Residential - Single Family
Fenced: Yes
Garage: 1
Heating: Electric, Forced Air
Home Style: Rustic
Lot Size: 0.12 Acres
Roof Type: Architectural Shingle
Year Built: 1998
Feature Descriptions
Appliances: Dishwasher, Gas Range, Microwave, Refrigerator with Ice Maker, Washer/Dryer
Days on Site: 122
Exterior: Brick Partial, Vinyl
Fireplace: Gas
Flooring: Carpet, Linoleum, Parquet
Foundation: Slab
HOA Fee: $162/ Annually
Laundry: In Hall, Inside, Main Level
Lot: Corner Lot
Other Parking: Driveway has plenty of parking
Parcel#: 027-715-14
Parking: Garage Door Opener, Garage Faces Front
Patio/Porch: Patio
Security: Smoke Detector(s)
Sewer: Public Sewer
Water: City
Local Schools
High School: Unspecified
Middle School: Unspecified
Elementary School: Unspecified
Listed By / Shown By
Listed By
Agency Name: Keller Williams Lake Norman
Agency Contact: katrina@rockelgrouphome.com
Shown By
Agency Title: Lake Norman Realty
Agency Phone: 704-450-1175

Estimate Your Payment
Estimated Payment
$ 1,796.51 per month $1,703.17 Principal & Interest $0.00 Property Tax (data not provided by mls) $93.33 Homeowner's Insurance
8616 Mineral Ridge Way | MLS# 4377358
This single family home located at 8616 Mineral Ridge Way, Charlotte, NC 28269 is currently listed for sale with an asking price of $320,000. This property was built in 1998 and has 3 bedrooms and 2 full baths with 1429 sq. ft. Mineral Ridge Way is located in the Brownestone subdivision. Search Brownestone real estate on www.lakenormanrealty.com today.