
BEDS3
BATHS2 full 1 partial
SQUARE FEET1,881
MLS#4381000
STATUSPending
PROPERTY TYPEResidential - Single Family
Property Description
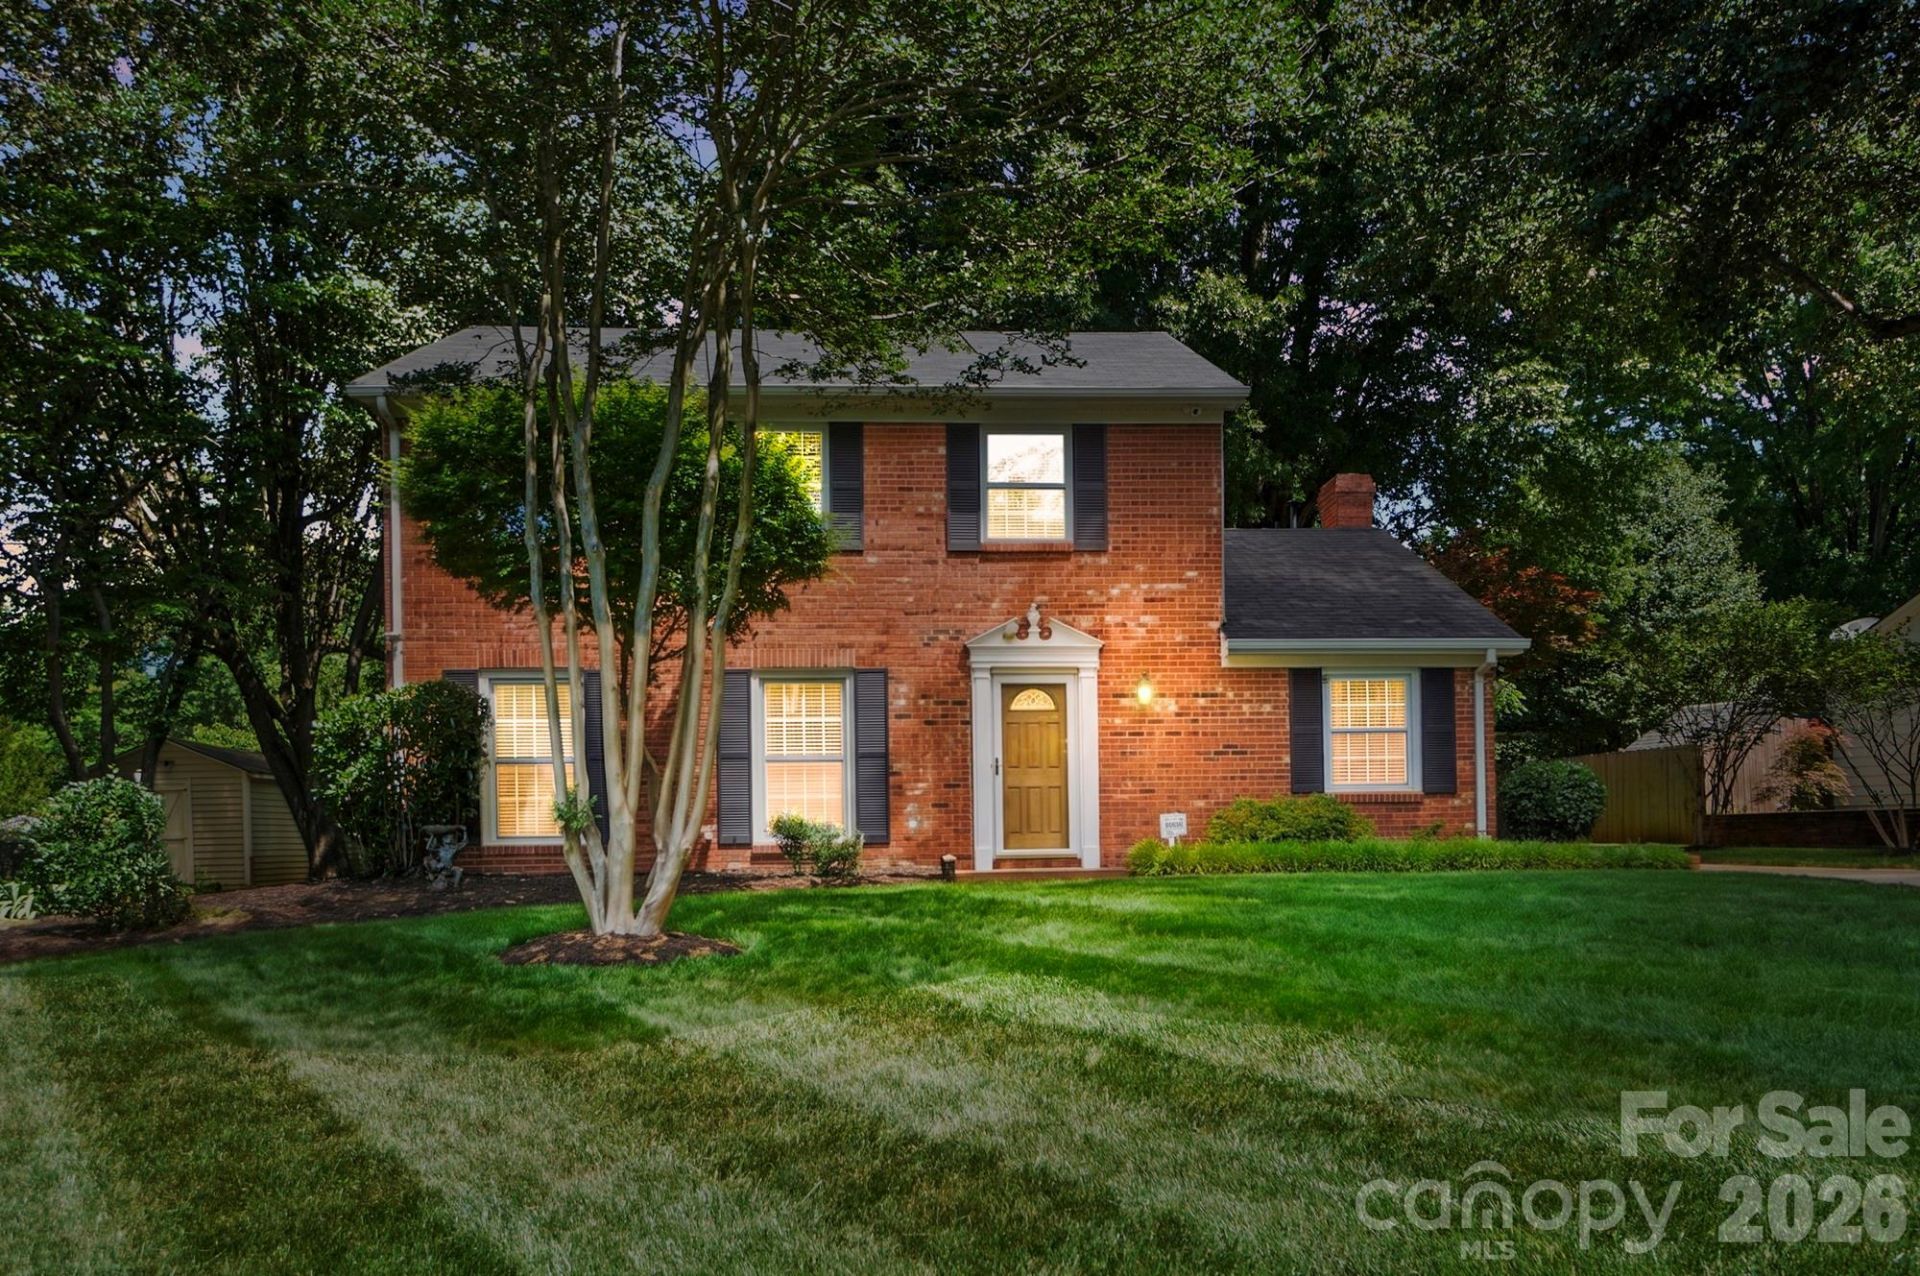
Check out this immaculate home that has been so well cared for! From the moment you arrive, you'll fall in love with the beautiful curb appeal, gorgeous mature trees, and peaceful setting this property offers.Inside, the home features an abundance of space to enjoy with a cozy family room complete with a fireplace, a spacious kitchen with breakfast area, a formal dining room, and a large living room perfect for gathering with family and friends.Upstairs, you'll find 3 generously sized bedrooms, primary bathroom with a vanity, shower and toilet, additional bathroom tub/shower, vanity and toilet.Step outside to a private backyard filled with beauty and tranquility?perfect for relaxing or entertaining. The property also includes a nice wired workshop for additional space and convenience.This charming home offers warmth, character, and room to grow. Don't miss your opportunity?this one will not last long!Roof 2015, Furnace 2024, Cental Air 2022, Hot Water Heater 2025!
Property Features
Property Type: Residential - Single Family
Fenced: Yes
Heating: Forced Air, Natural Gas
Lot Size: 0.28 Acres
Roof Type: Architectural Shingle
Year Built: 1974
Feature Descriptions
Appliances: Dishwasher, Electric Range, Gas Water Heater, Microwave
Days on Site: 3
Exterior: Brick Partial, Vinyl
Fireplace: Family Room, Gas, Gas Log
Flooring: Laminate, Tile, Vinyl, Wood
Foundation: Slab
Horse Amenities: None
Laundry: Laundry Room, Main Level
Other Structures: Shed(s)
Parcel#: 165-182-05
Parking: Driveway
Patio/Porch: Patio
Sewer: Public Sewer
Water: City
Local Schools
High School: David W Butler
Middle School: Albemarle Road
Elementary School: Piney Grove
Listed By / Shown By
Listed By
Agency Name: Debbie Clontz Real Estate LLC
Agency Contact: jerrett@debbieclontzteam.com
Shown By
Agency Title: Lake Norman Realty
Agency Phone: 704-450-1175

Estimate Your Payment
Estimated Payment
$ 2,015.46 per month $1,910.75 Principal & Interest $0.00 Property Tax (data not provided by mls) $104.71 Homeowner's Insurance
8616 Longbriar Drive | MLS# 4381000
This single family home located at 8616 Longbriar Drive, Charlotte, NC 28212 is currently listed for sale with an asking price of $359,000. This property was built in 1974 and has 3 bedrooms and 2 full and 1 partial baths with 1881 sq. ft. Search Charlotte real estate on www.lakenormanrealty.com today.