
BEDS4
BATHS2 full 1 partial
SQUARE FEET2,164
MLS#4381839
STATUSActive
PROPERTY TYPEResidential - Single Family
SUBDIVISIONWedgewood North
Property Description
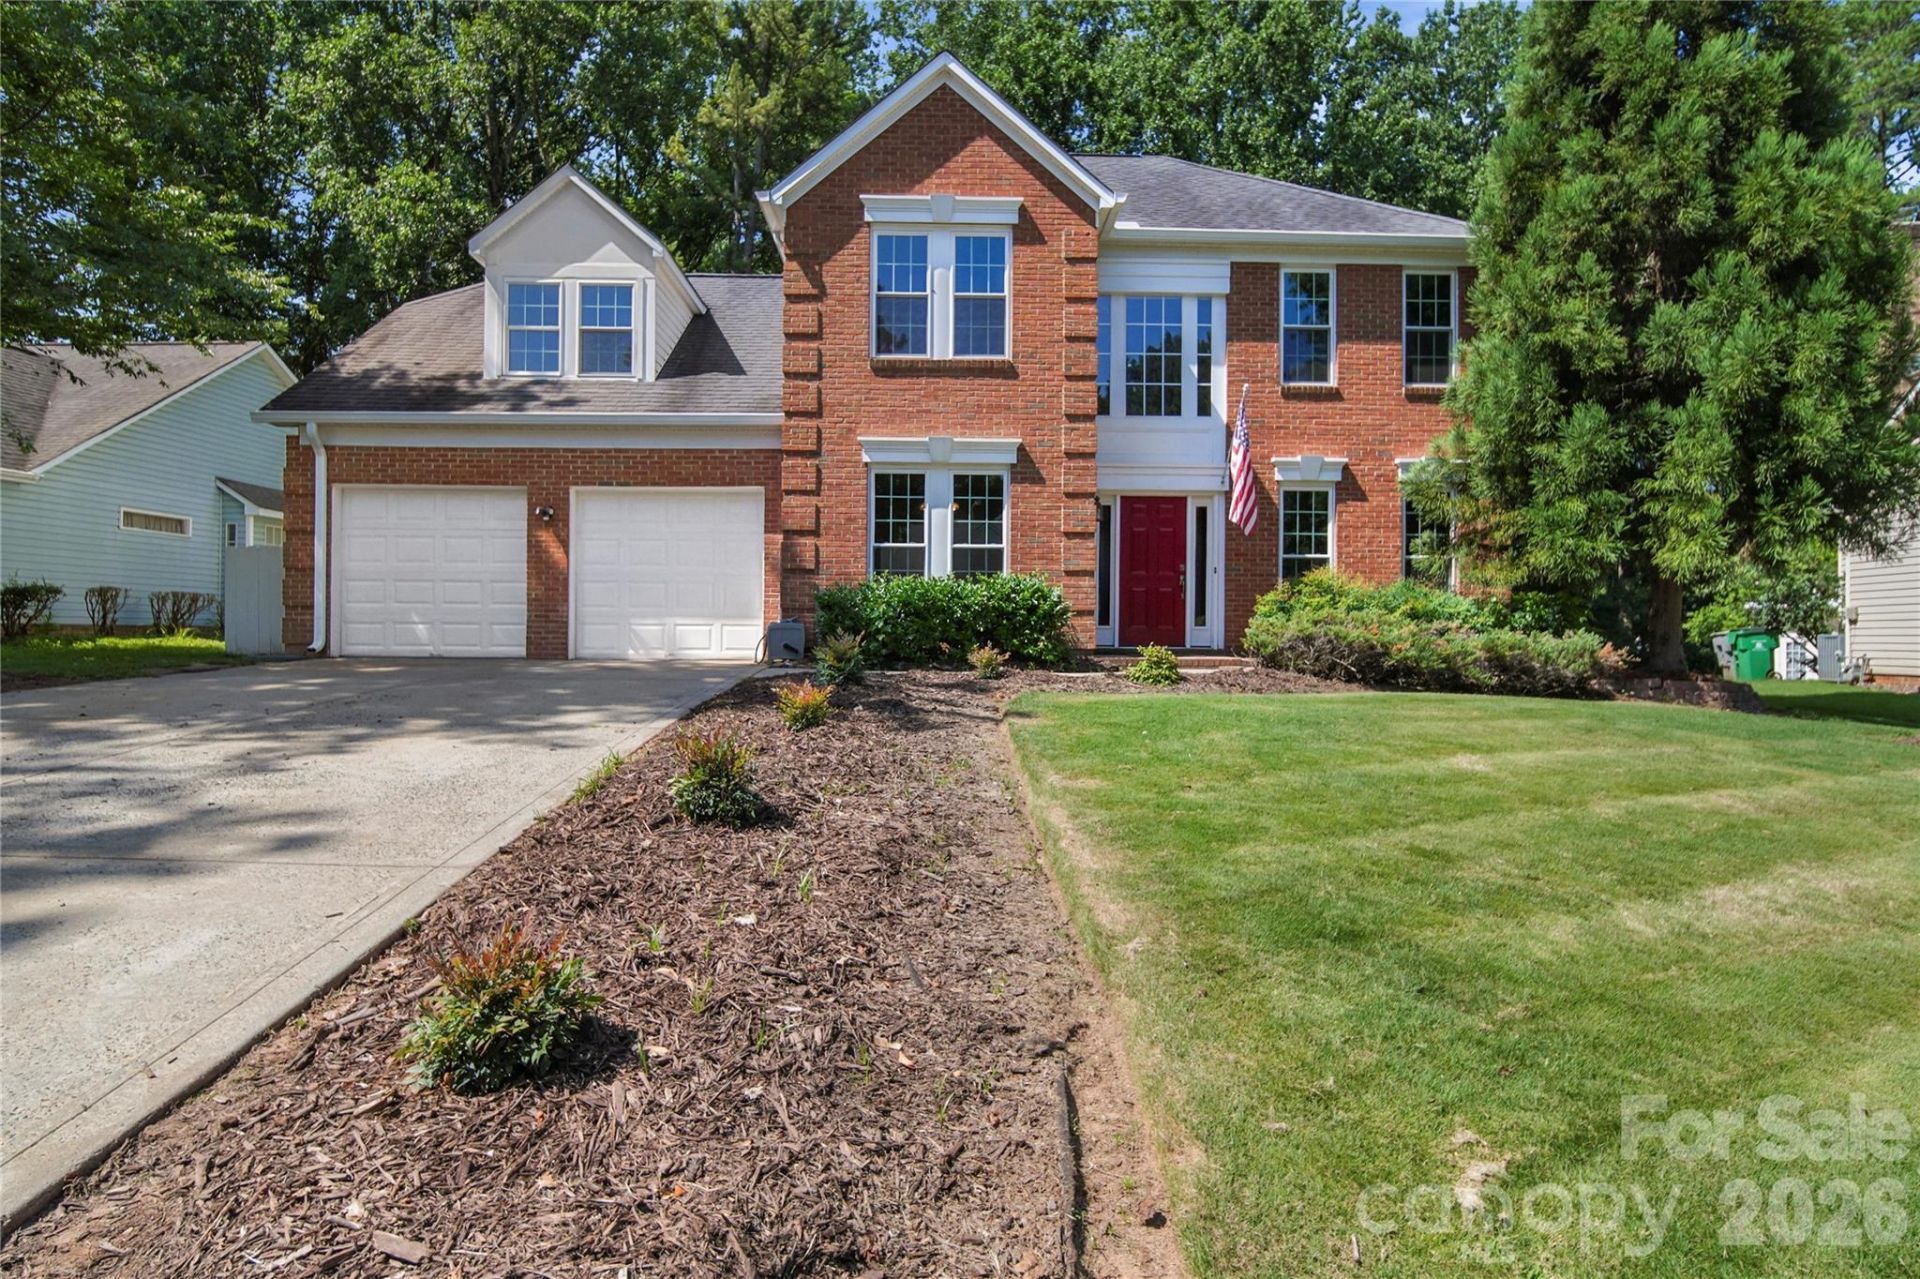
Welcome to Wedgewood Subdivision! A highly desirable North Charlotte neighborhood. Whether you're a first-time buyer, or someone looking to create your own space, this home is ready for you to make it your own with your style and creativity. Ready for your Personal Touch! HVAC was replaced in 2019, Tankless Water Heater, New Garage Door, Windows and gutters are less than 8 yrs old and has a transferable warranty. Brand new Tub in hall bath! Refrigerator included, as well as, the Washer/Dryer.Upstairs, the oversized bonus room provides exceptional flexibility and can serve as a fourth bedroom, game room, media room, or hobby space. Enjoy the tranquility of an expansive lot with wood fencing, and mature trees and all within a community that offers a low monthly HOA. This is the ideal blend of comfort, convenience, and charm! Conveniently located to shopping, dining & more.
Property Features
Property Type: Residential - Single Family
Fenced: Yes
Garage: 2 car attached
Heating: Forced Air
Home Style: Transitional
Lot Size: 0.26 Acres
Roof Type: Architectural Shingle
Year Built: 1992
Amenities
Attic Other
Attic Walk In
Walk-In Closet(s)
Feature Descriptions
Appliances: Dishwasher, Disposal, Electric Cooktop, Electric Oven, Microwave, Refrigerator, Tankless Water Heater, Washer/Dryer
Community Features: Clubhouse, Outdoor Pool, Playground, Sidewalks, Tennis Court(s)
Exterior: Aluminum, Vinyl
Fireplace: Family Room, Wood Burning
Flooring: Carpet, Laminate, Wood
Foundation: Slab
HOA Fee: $156.99/ Quarterly
Laundry: Main Level
Lot: Level, Wooded
Parcel#: 025-202-34
Parking: Attached Garage, Garage Faces Front
Patio/Porch: Balcony, Deck, Rear Porch
Security: Smoke Detector(s)
Sewer: Public Sewer
Utilities: Electricity Connected
Water: City
Window Features: Insulated Window(s)
Local Schools
High School: Hopewell
Middle School: Francis Bradley
Elementary School: Long Creek
Listed By / Shown By
Listed By
Agency Name: Fresh Beginnings Realty
Agency Contact: freshbeginningsrealty@gmail.com
Shown By
Agency Title: Lake Norman Realty
Agency Phone: 704-450-1175

Estimate Your Payment
Estimated Payment
$ 2,329.28 per month $2,208.27 Principal & Interest $0.00 Property Tax (data not provided by mls) $121.01 Homeowner's Insurance
8615 Harmony Bridge Place , Unit 64 | MLS# 4381839
This single family home located at 8615 Harmony Bridge Place , Unit 64, Charlotte, NC 28216 is currently listed for sale with an asking price of $414,900. This property was built in 1992 and has 4 bedrooms and 2 full and 1 partial baths with 2164 sq. ft. Harmony Bridge Place , Unit 64 is located in the Wedgewood North subdivision. Search Wedgewood North real estate on www.lakenormanrealty.com today.