
BEDS2
BATHS2 full 1 partial
SQUARE FEET1,649
MLS#4404616
STATUSActive
PROPERTY TYPEResidential - Townhouse
SUBDIVISIONMcintyre
Property Description
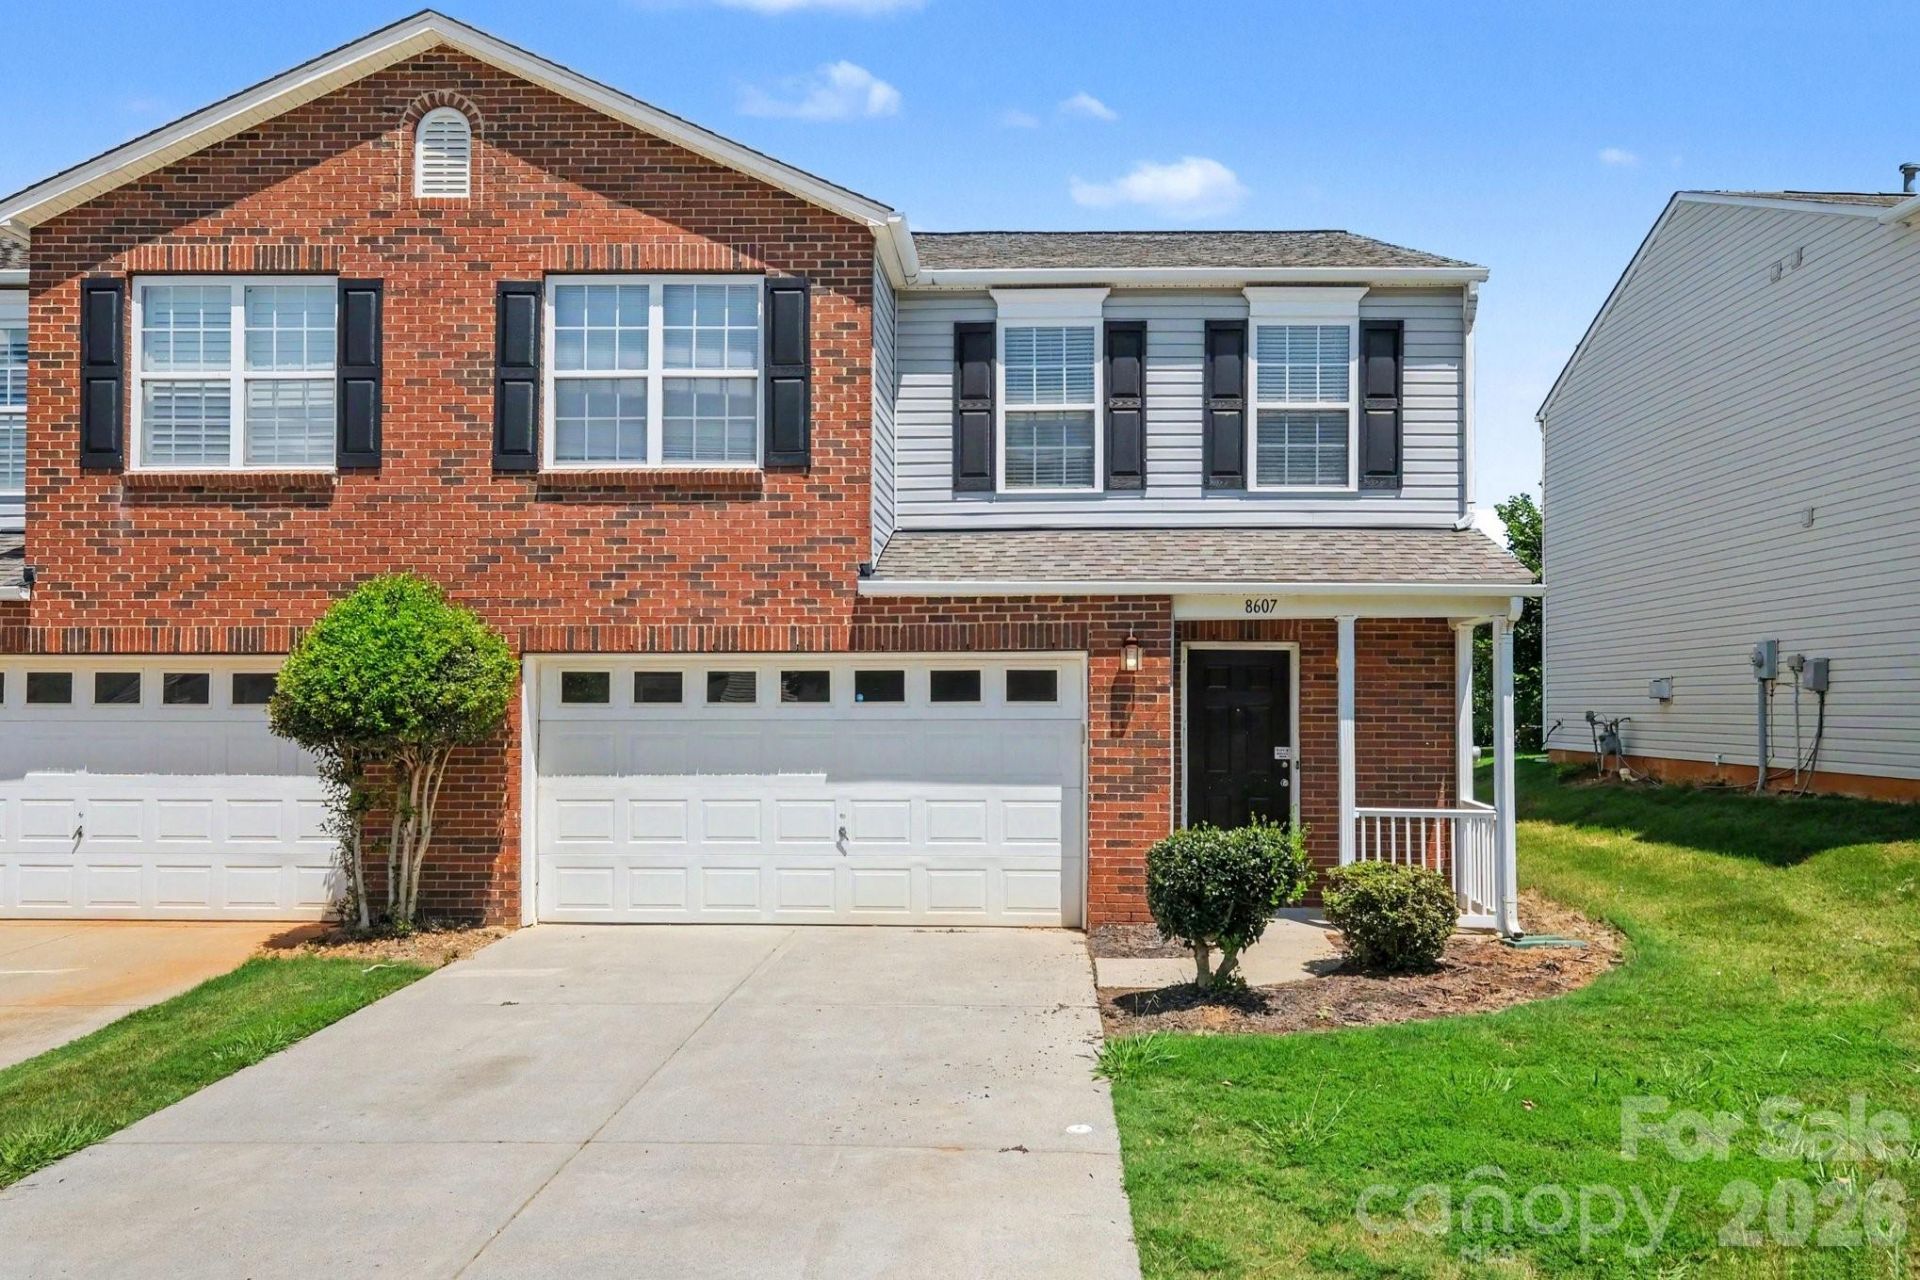
Welcome to 8607 Westhope Street, where location is everything! Whether you're a first-time homebuyer or looking for a fantastic investment opportunity, this move in ready home offers comfort, convenience, and value.Inside, you'll find 2 spacious bedrooms, 2.1 bathrooms, and a bright, functional floor plan designed for everyday living. The main level features brand new flooring and a brand-new refrigerator, making it easy to move right in. Relax in the inviting living room with a cozy fireplace, or head upstairs to the oversized loft, perfect for a home office, media room, playroom, or additional living space.The home also includes a 2 car garage and is ideally situated just minutes from I-485, providing quick access to shopping, dining, entertainment, and everything the Charlotte area has to offer.Residents of the desirable McIntyre community enjoy outstanding amenities, including a community pool, dog park, playground, picnic area, and sidewalks throughout the neighborhood.Don't miss your opportunity to own this beautifully updated home in an unbeatable location. Schedule your private showing today!
Property Features
Property Type: Residential - Townhouse
Fenced: Yes
Garage: 2
Heating: Central
Roof Type: Aluminum
Year Built: 2003
Feature Descriptions
Appliances: Dishwasher, Electric Range, Microwave, Refrigerator
Exterior: Brick Partial, Vinyl
Fireplace: Family Room, Gas
Flooring: Carpet, Vinyl
Foundation: Slab
HOA Fee: $194.8/ Monthly
Laundry: Upper Level
Lot: Corner Lot
Parcel#: 025-147-61
Parking: Garage Faces Front
Patio/Porch: Covered, Front Porch
Sewer: Public Sewer
Water: City, Community Well
Local Schools
High School: Unspecified
Middle School: Unspecified
Elementary School: Unspecified
Listed By / Shown By
Listed By
Agency Name: Keller Williams Ballantyne Area
Agency Contact: sherikasellshomes@gmail.com
Shown By
Agency Title: Lake Norman Realty
Agency Phone: 704-450-1175

Estimate Your Payment
Estimated Payment
$ 1,684.23 per month $1,596.73 Principal & Interest $0.00 Property Tax (data not provided by mls) $87.50 Homeowner's Insurance
8607 Westhope Street | MLS# 4404616
This townhouse located at 8607 Westhope Street , Charlotte, NC 28216 is currently listed for sale with an asking price of $300,000. This property was built in 2003 and has 2 bedrooms and 2 full and 1 partial baths with 1649 sq. ft. Westhope Street is located in the Mcintyre subdivision. Search Mcintyre real estate on www.lakenormanrealty.com today.