
BEDS4
BATHS3 full 1 partial
SQUARE FEET2,947
MLS#4404900
STATUSActive
PROPERTY TYPEResidential - Single Family
SUBDIVISIONBirkdale Village
Property Description
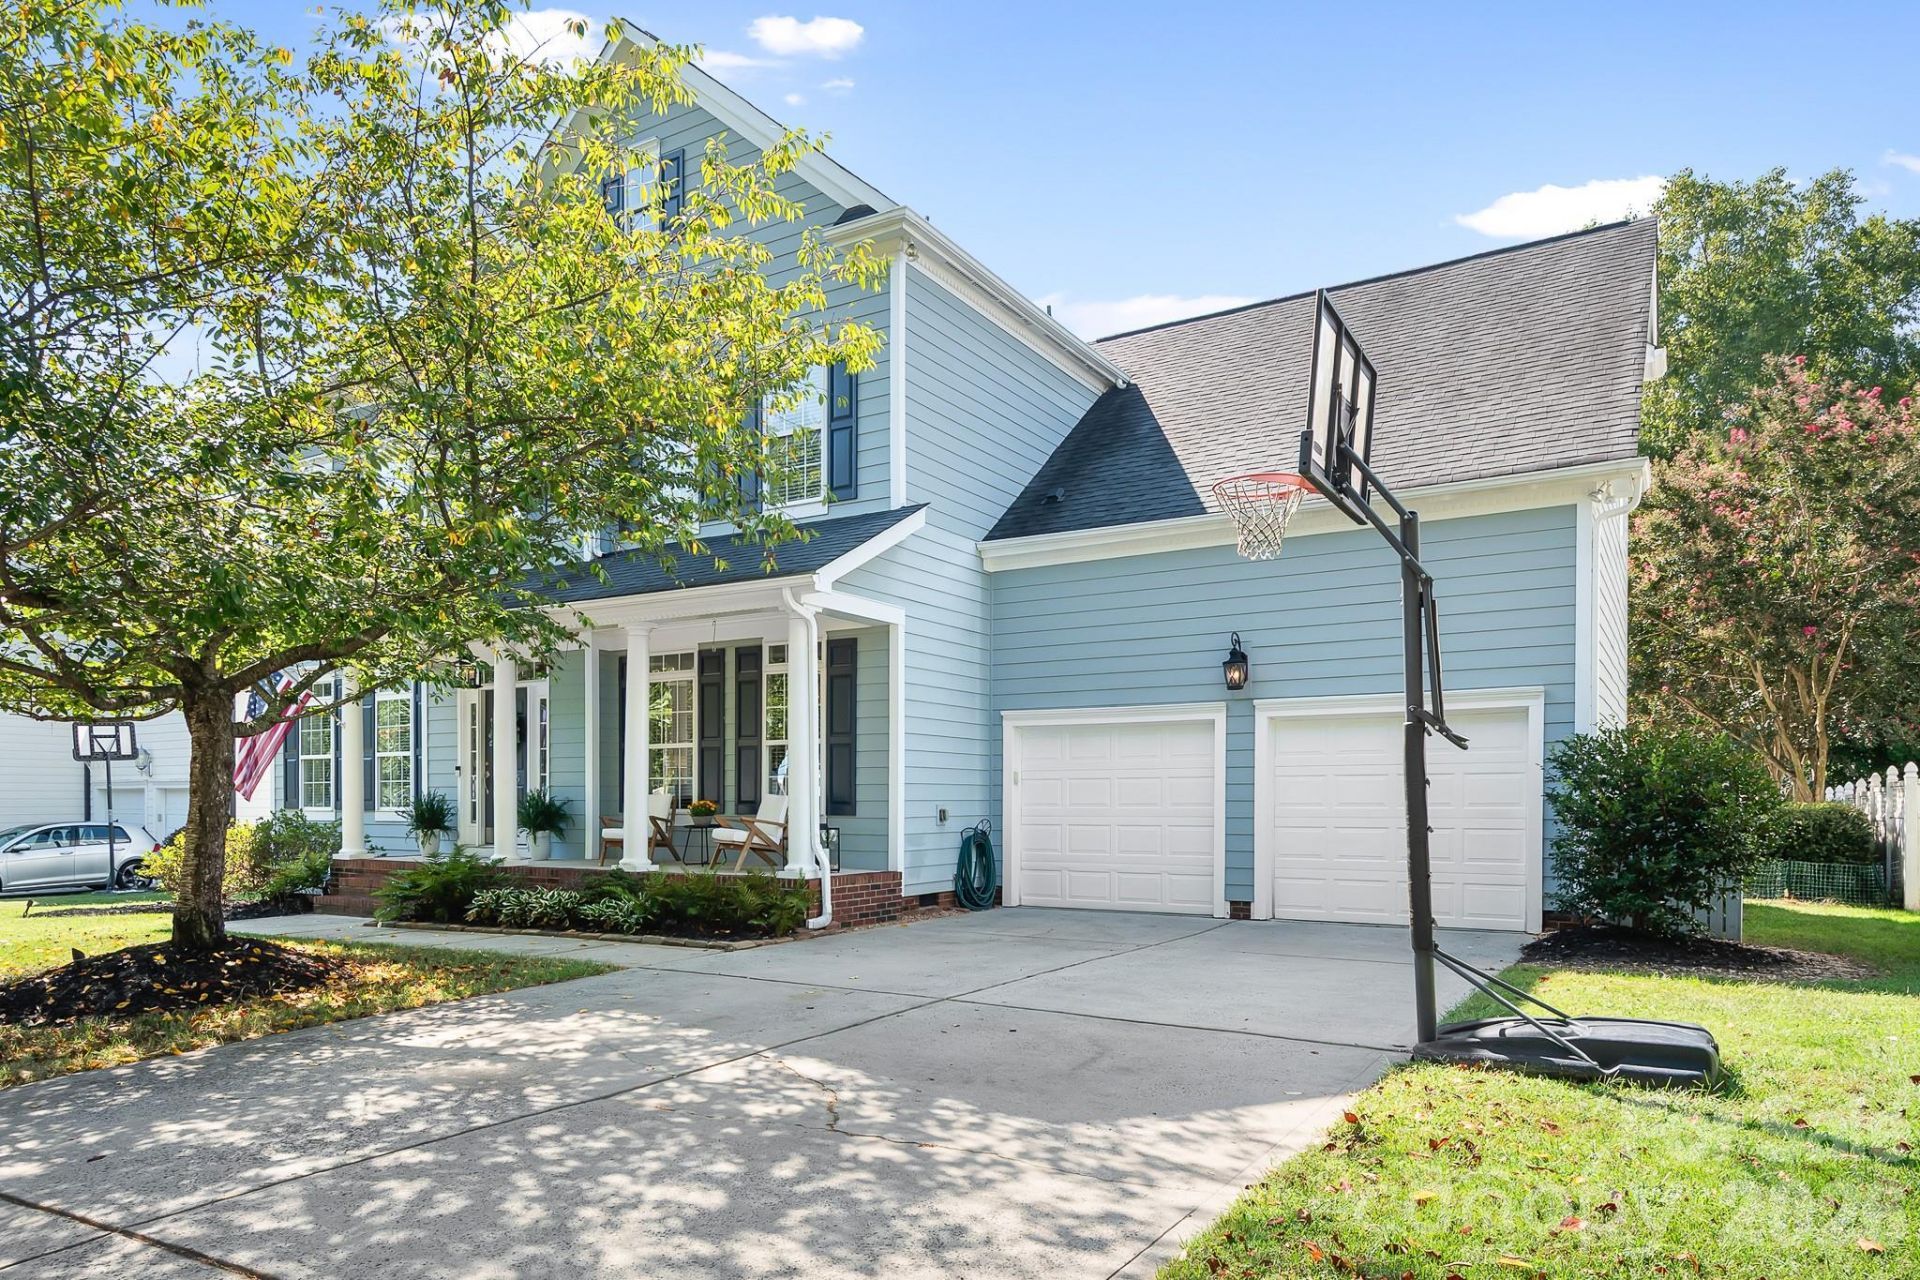
Rare find! The perfect home in the perfect location! This one has so many features that you typically do not find in this prime location. Known for it's charming homes and front porches, Birkdale Village rarely has a home of this size with 4 bedrooms and 3 FULL baths plus a half bath. In addition there is a screened porch and deck space over looking one of the larger lots in this sought after community adding amazing outdoor living space. Inside you will find gleaming hardwood floors and soaring 10 foot ceilings on the main level. The layout is the perfect semi open floor plan with a nicely updated kitchen opening into a large sized eating area and family room which is perfect for entertaining family and friends. Also on the main floor is a dedicated office and a flex space currently used as a formal dining room. Upstairs find the primary bed and bath suite and 3 secondary bedrooms, 2 additional FULL baths and a bonus room. This home is located within highly rated schools, walkable to Birkdale Village for dining, entertainment and shopping as well as miles of walking/ biking trails, community pool and Robbins Park. It is a quick drive to Birkdale Golf Course, Lake Norman and it's boat clubs. Easy access to area parks, hospitals, Charlotte-Douglas International Airport and everything you need for day to day life.
Property Features
Property Type: Residential - Single Family
Fenced: Yes
Garage: 2 car attached
Heating: Natural Gas
Lot Size: 0.23 Acres
Roof Type: Architectural Shingle
Year Built: 2003
Amenities
Attic Stairs Pulldown
Entrance Foyer
Kitchen Island
Open Floorplan
Pantry
Walk-In Closet(s)
In-Ground Irrigation
Feature Descriptions
Appliances: Dishwasher, Disposal, Refrigerator, Washer/Dryer
Community Features: Clubhouse, Outdoor Pool, Pickleball, Playground, Pond, Sidewalks, Street Lights, Tennis Court(s), Walking Trails
Days on Site: 4
Exterior: Fiber Cement
Fireplace: Family Room
Flooring: Carpet, Tile, Wood
Foundation: Crawl Space
HOA Fee: $490/ Semi-Annually
Laundry: In Hall, Laundry Room, Main Level
Lot: Level
Parcel#: 005-371-81
Parking: Driveway, Attached Garage, Garage Door Opener, Garage Faces Front
Patio/Porch: Deck, Front Porch, Patio, Porch, Rear Porch, Screened
Sewer: Public Sewer
Water: City
Local Schools
High School: William Amos Hough
Middle School: Bailey
Elementary School: J.V. Washam
Listed By / Shown By
Listed By
Agency Name: Lake Realty
Agency Contact: kim@lakerealty.com
Shown By
Agency Title: Lake Norman Realty
Agency Phone: 704-450-1175

Estimate Your Payment
Estimated Payment
$ 5,047.06 per month $4,784.86 Principal & Interest $0.00 Property Tax (data not provided by mls) $262.21 Homeowner's Insurance
8606 Camberly Road | MLS# 4404900
This single family home located at 8606 Camberly Road, Huntersville, NC 28078 is currently listed for sale with an asking price of $899,000. This property was built in 2003 and has 4 bedrooms and 3 full and 1 partial baths with 2947 sq. ft. Camberly Road is located in the Birkdale Village subdivision. Search Birkdale Village real estate on www.lakenormanrealty.com today.